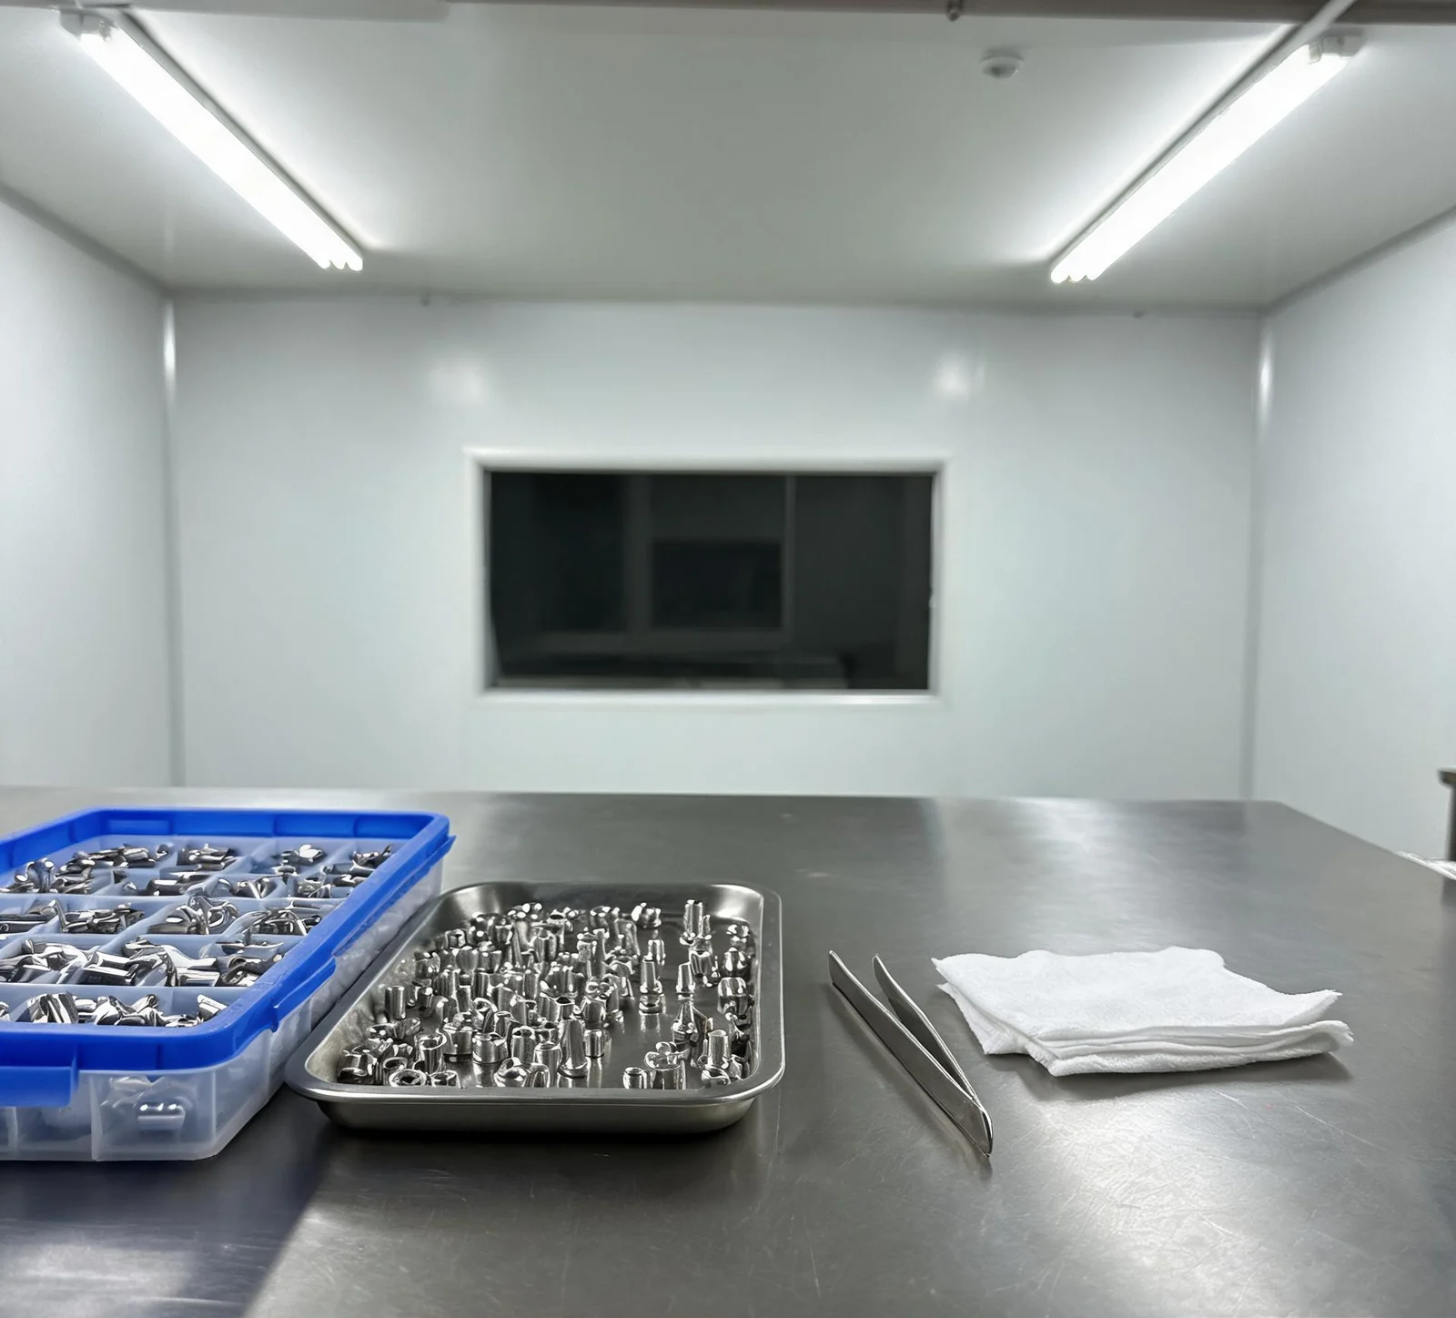
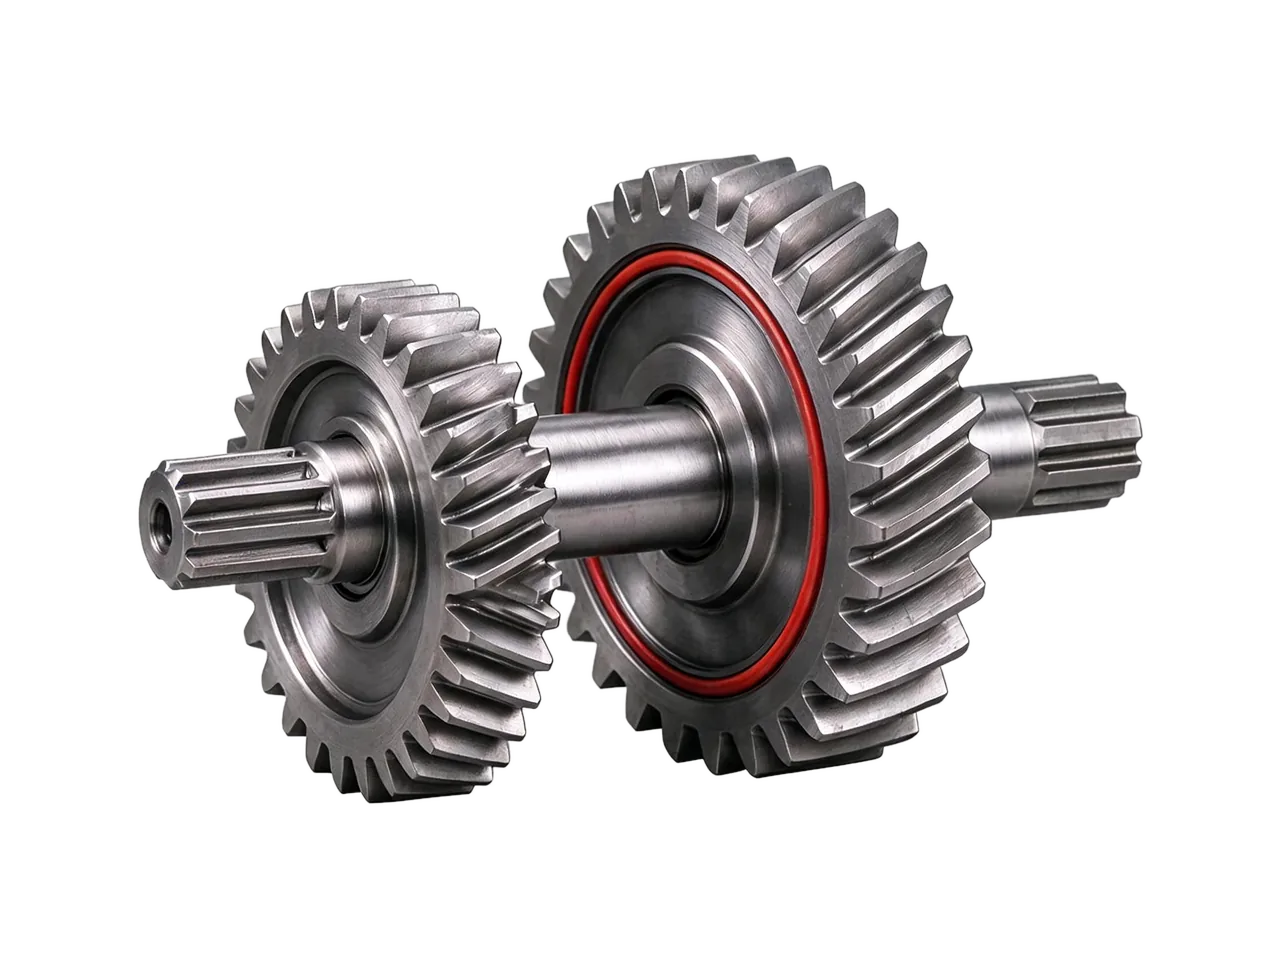
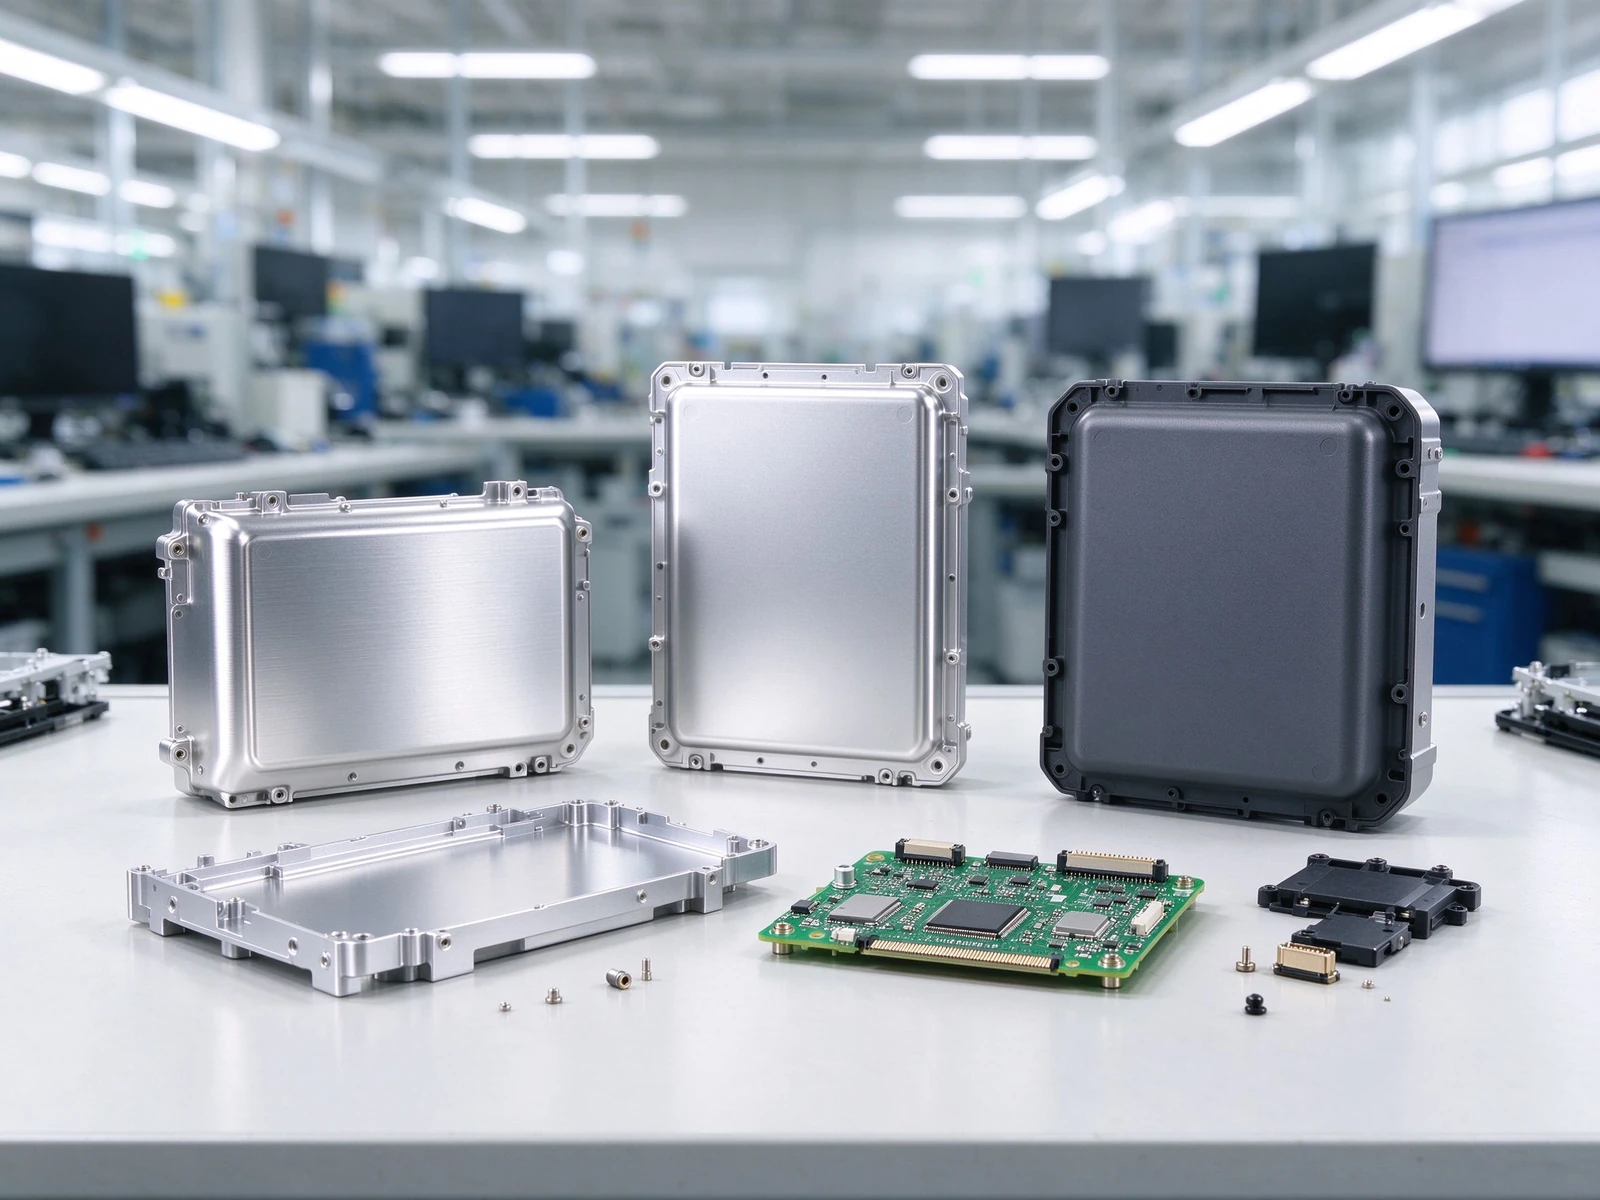
Precision Machining Services

  • Instant Quote in Seconds
  • Precision to ±0.005 mm (±0.0002") Tolerances
  • Full Support from Prototype to Production
  • Global Shipping from China
  • Delivery in as Fast as 1 Day
Free DFM Analysis · Quote in Hours

Start a New Precision Machining Project!

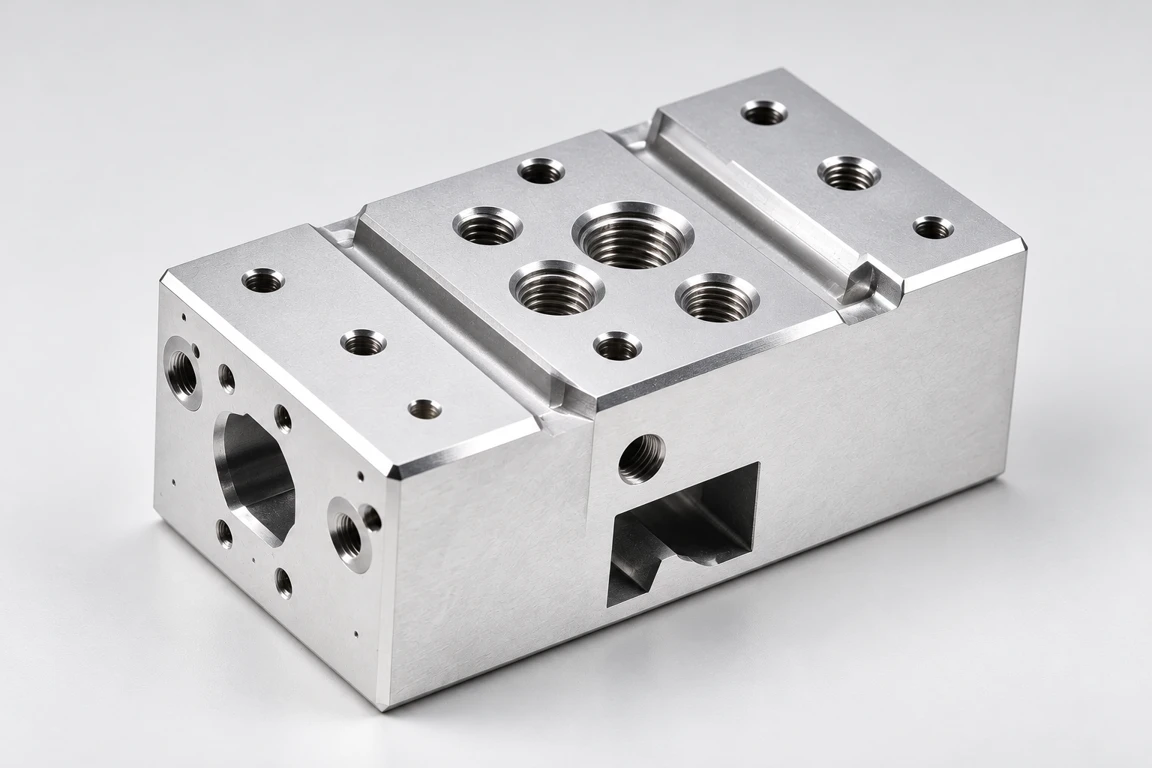
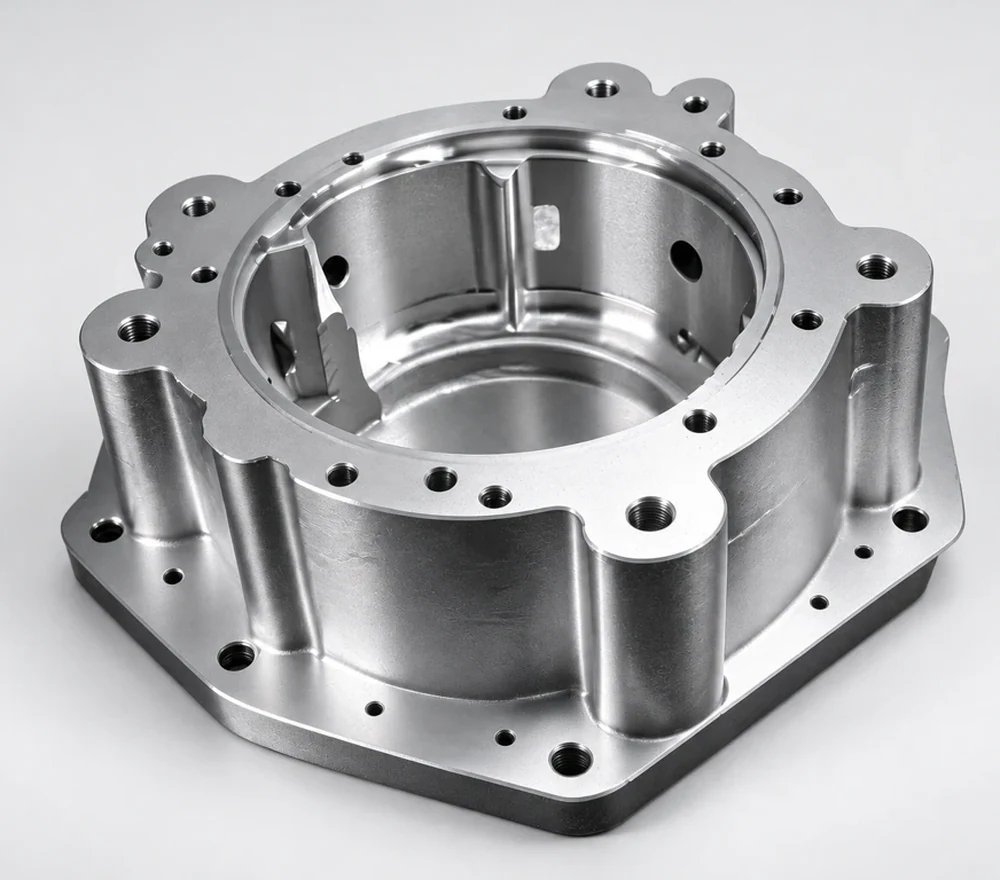
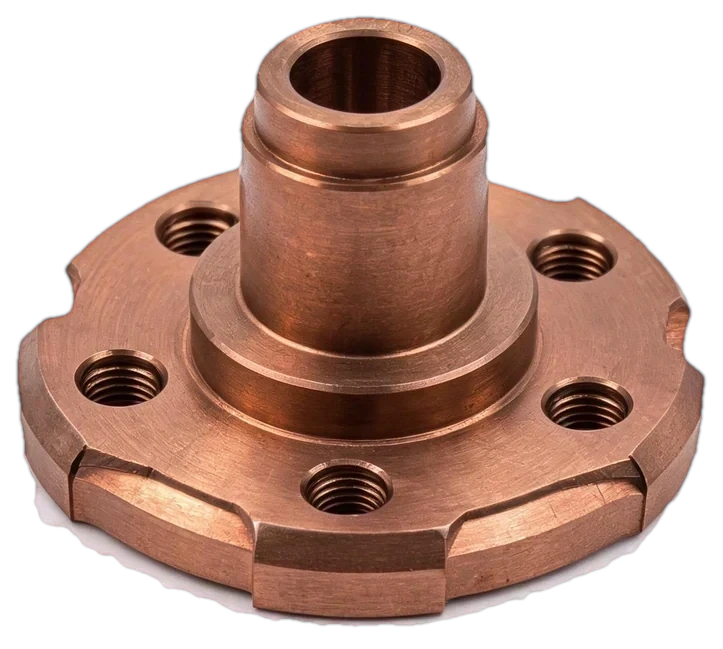
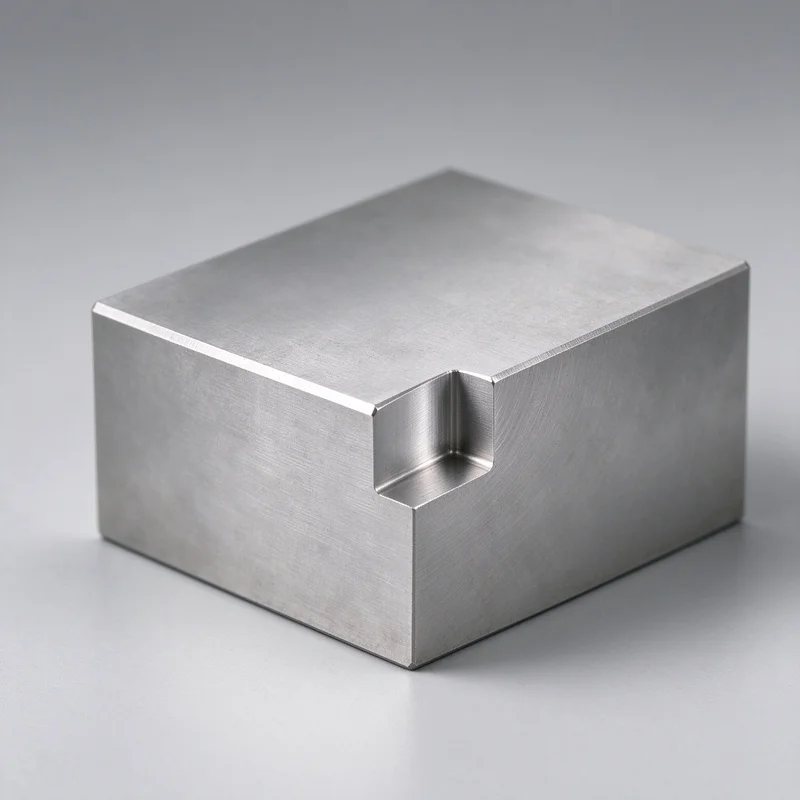
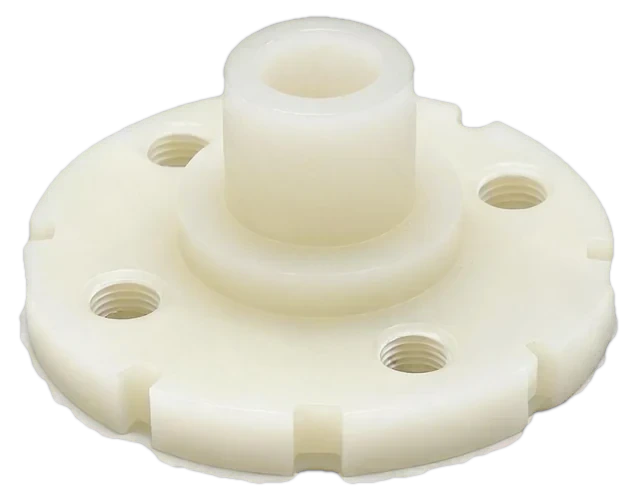
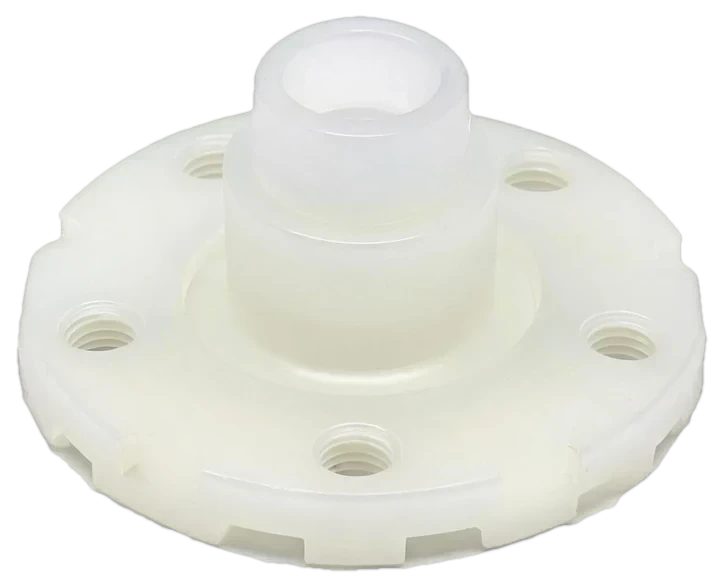
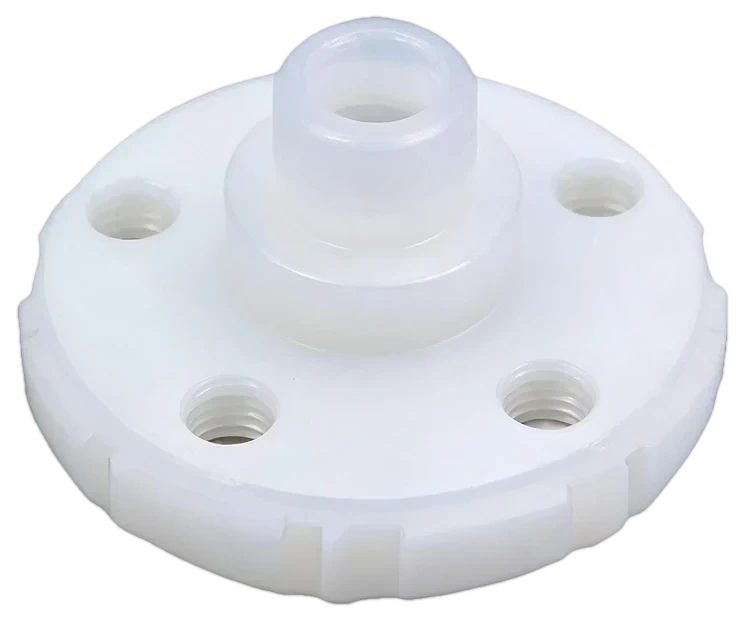
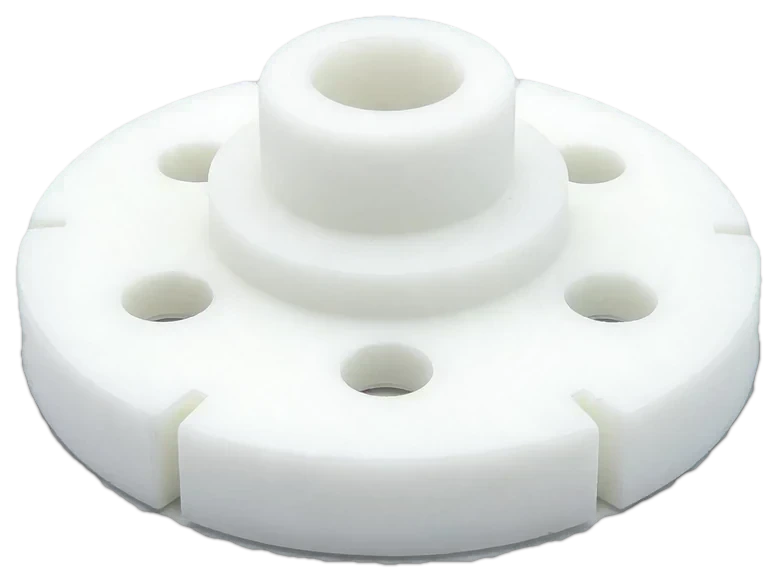
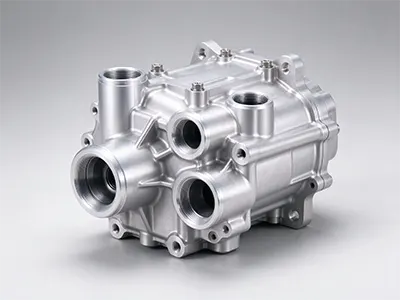
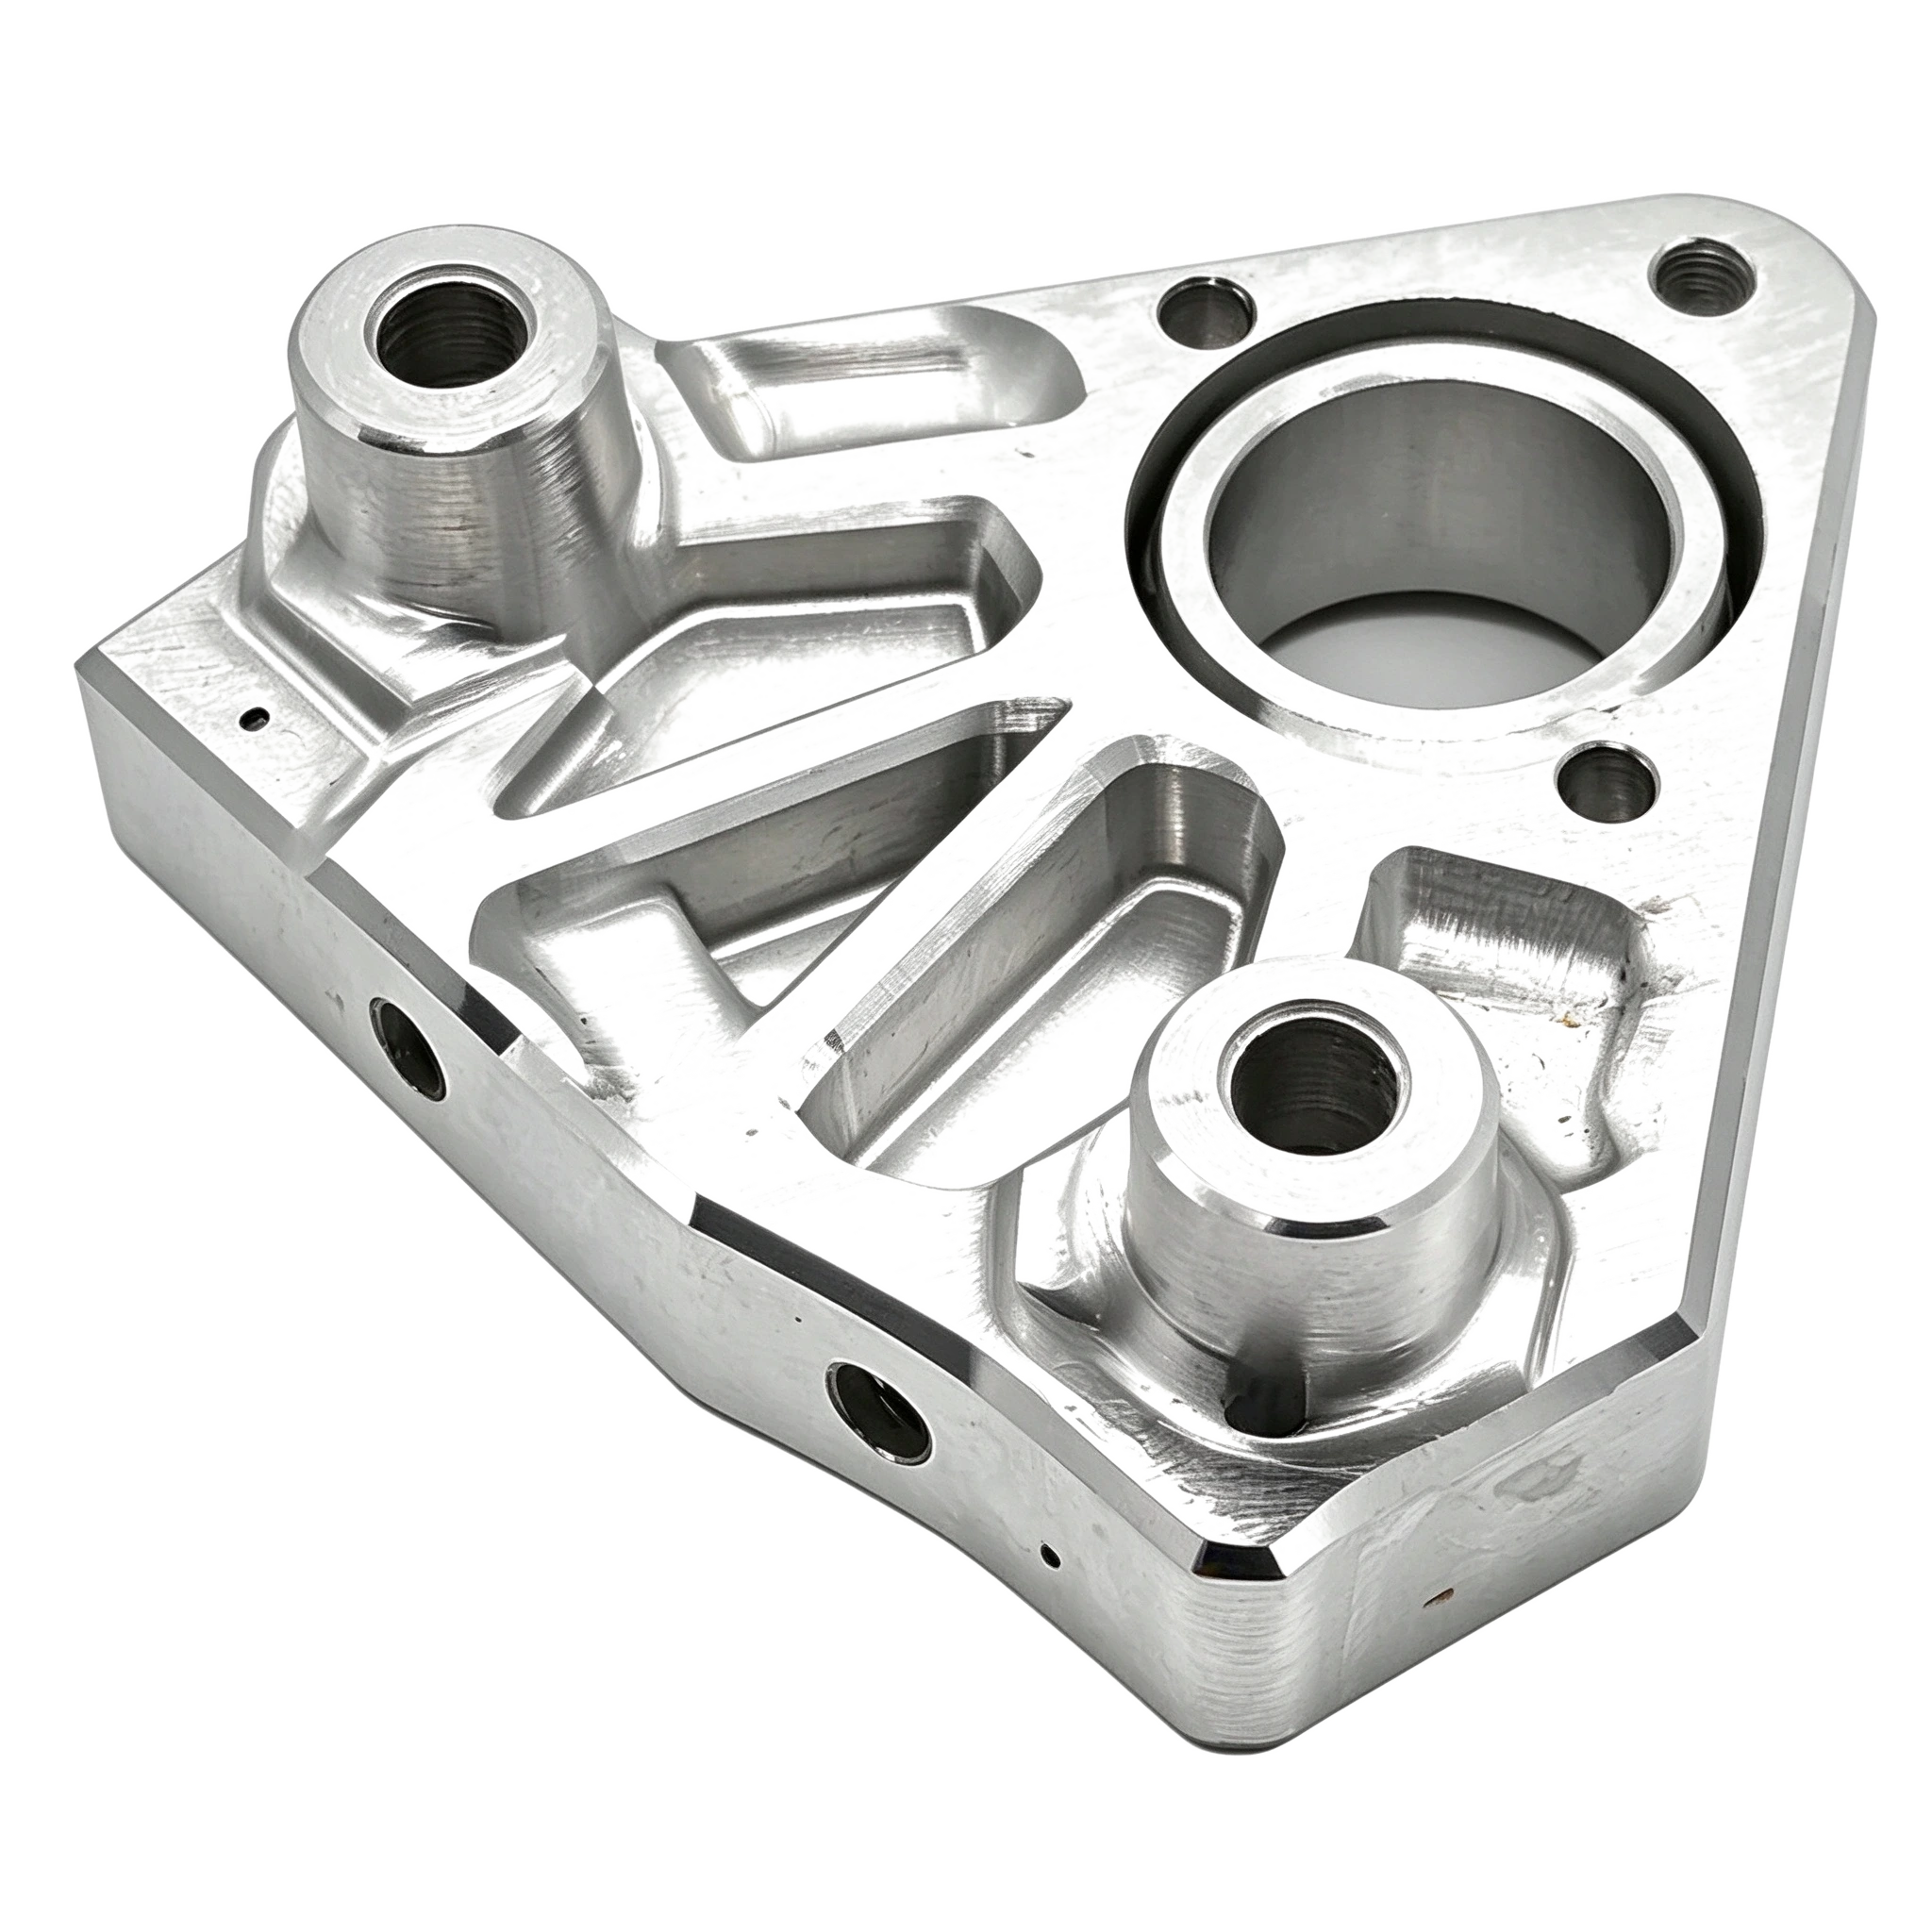
Precision Machined Part 1
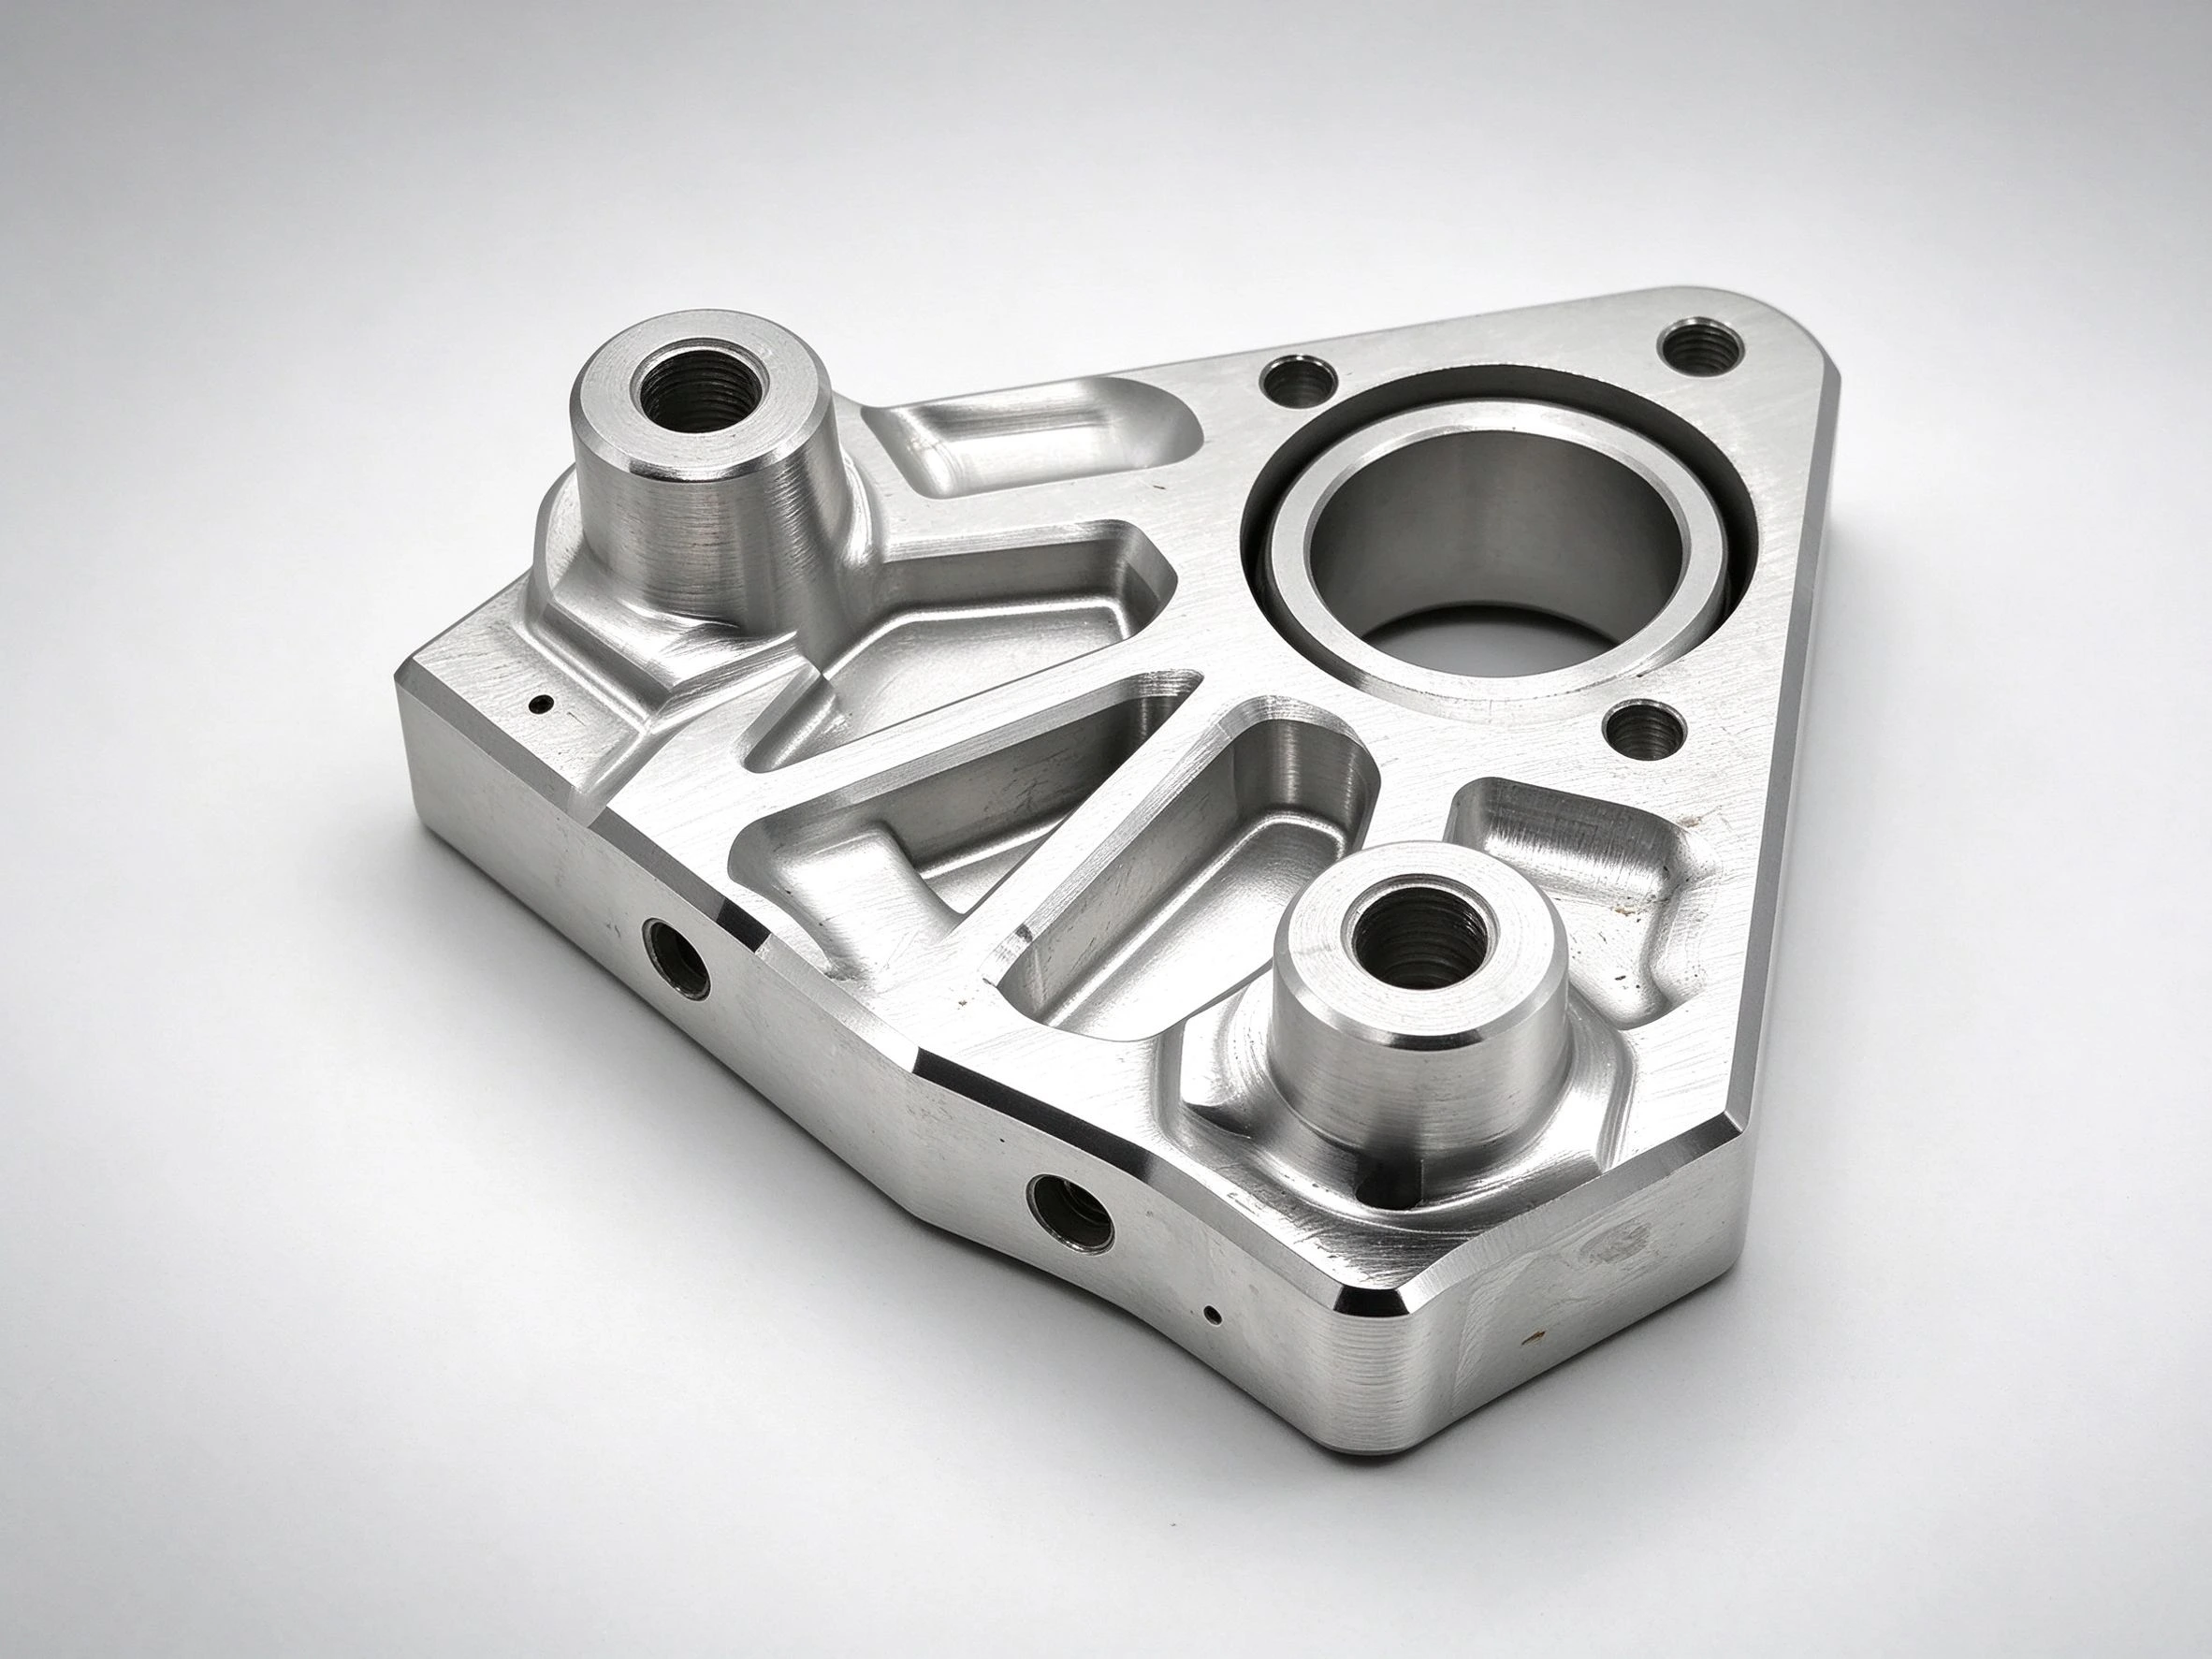
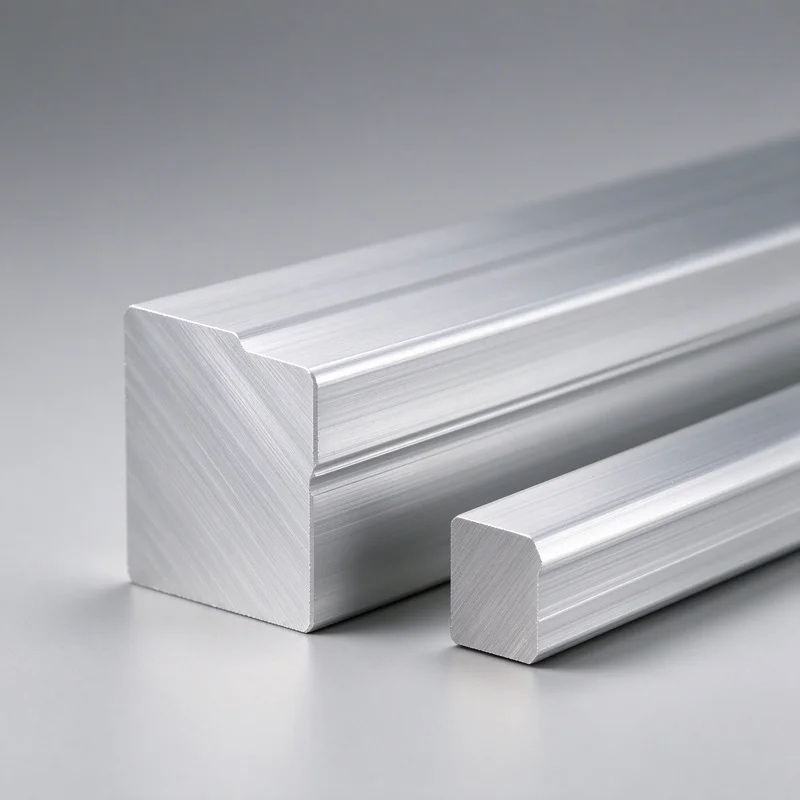
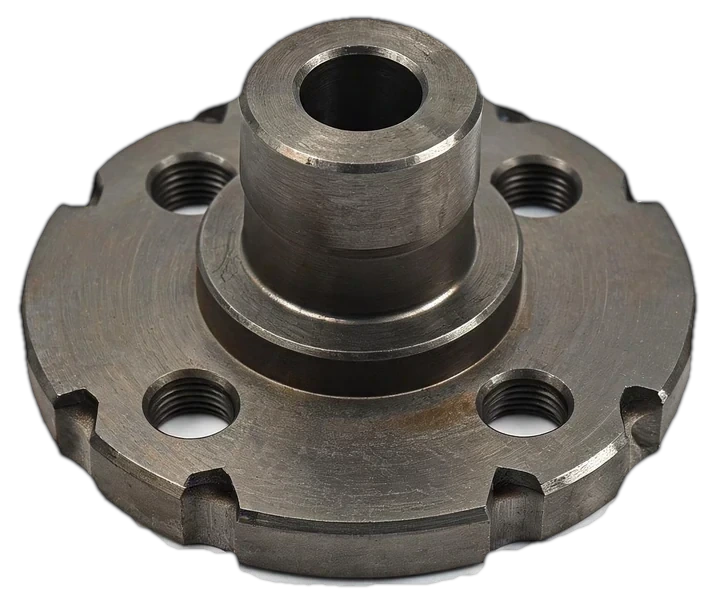
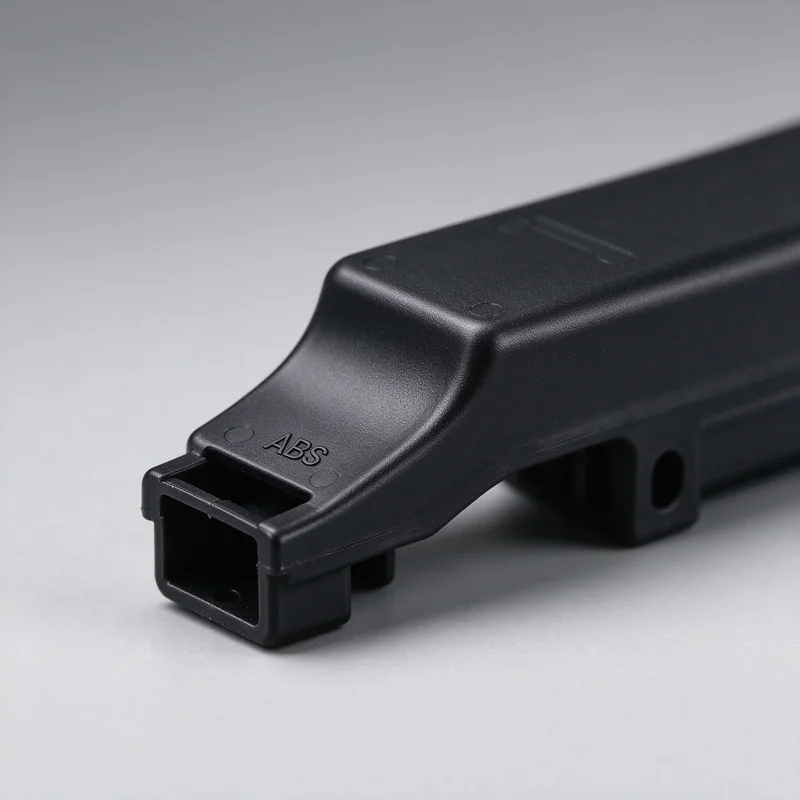
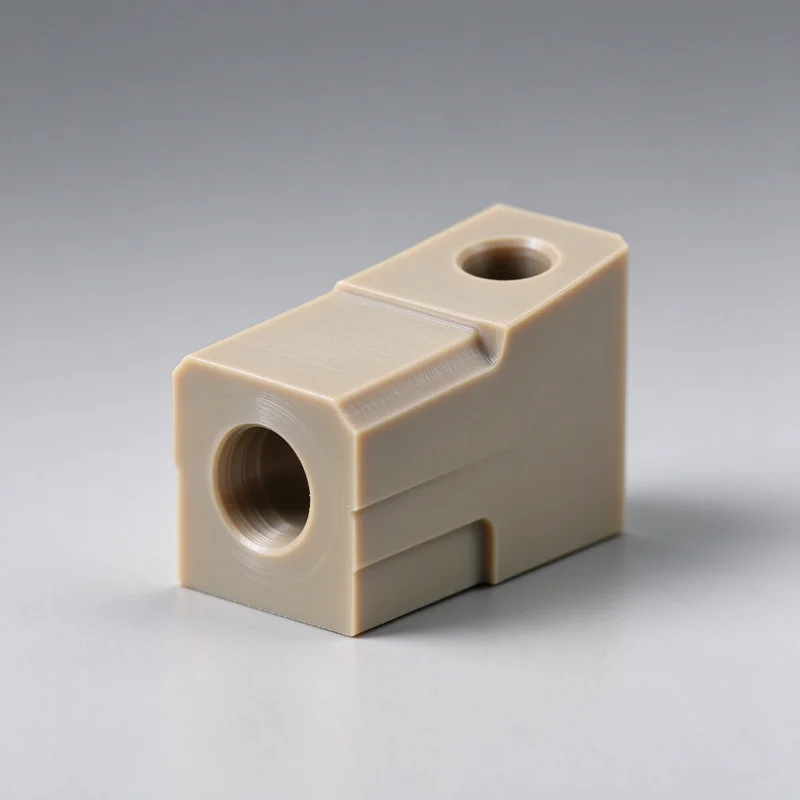
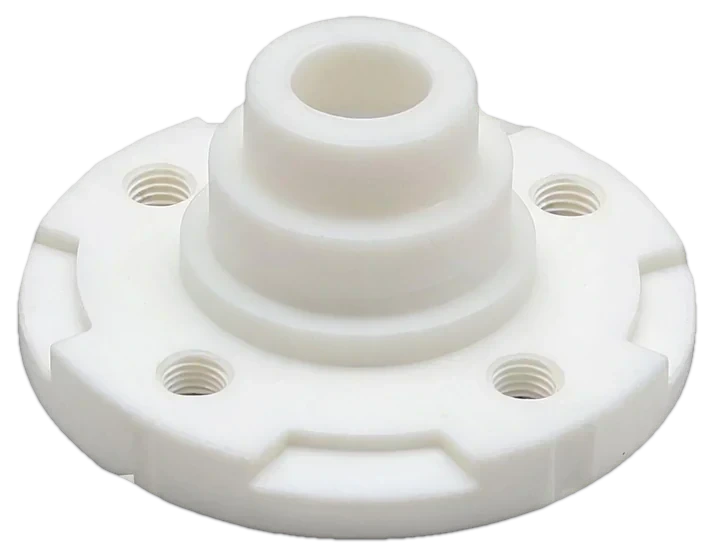
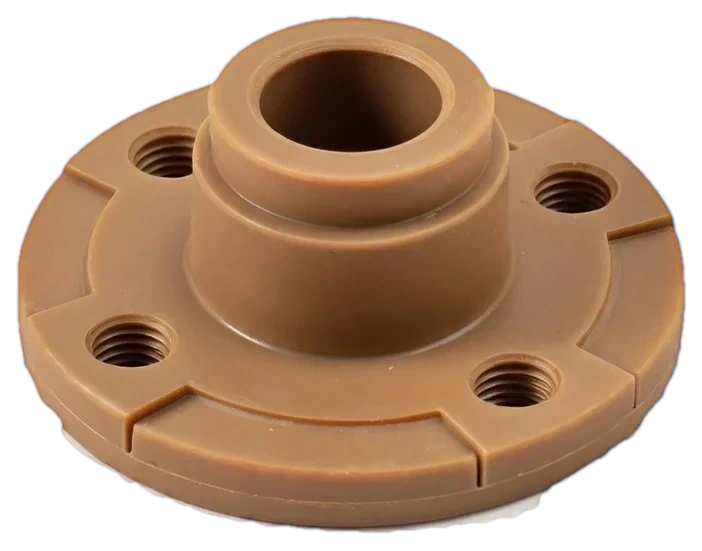
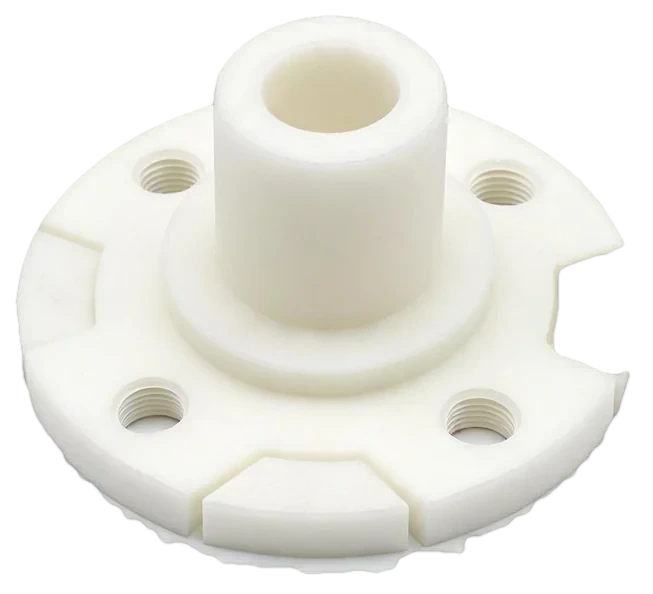
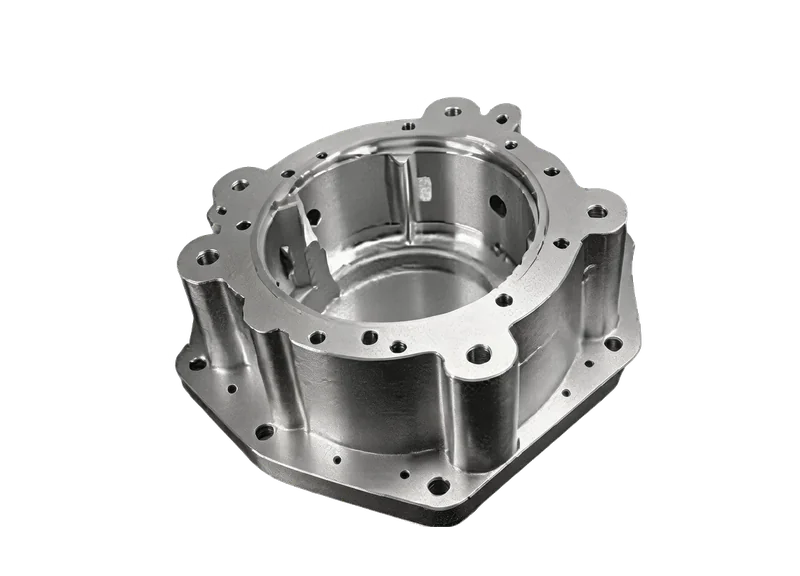
Precision Machined Part 2
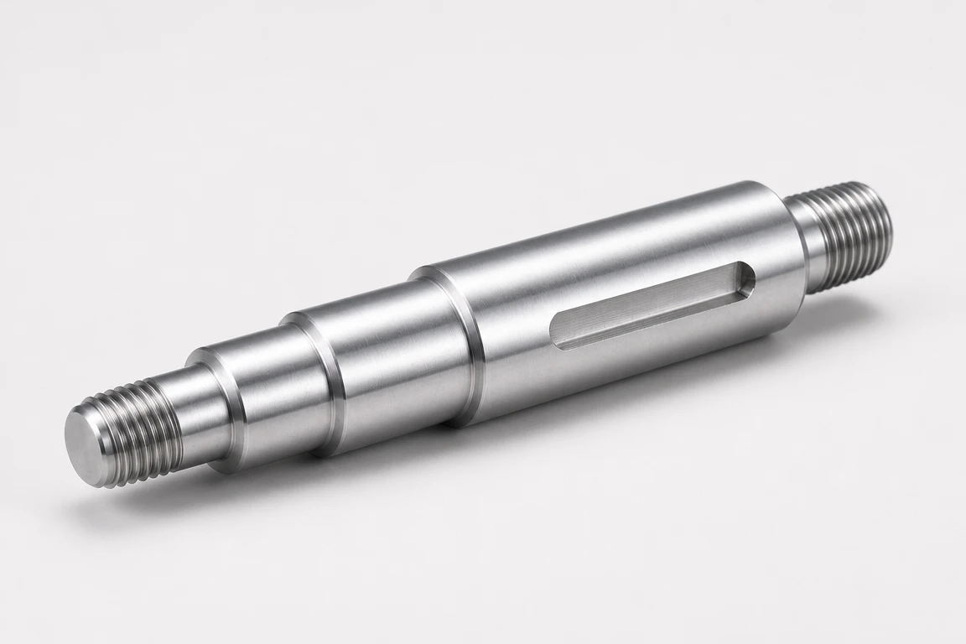
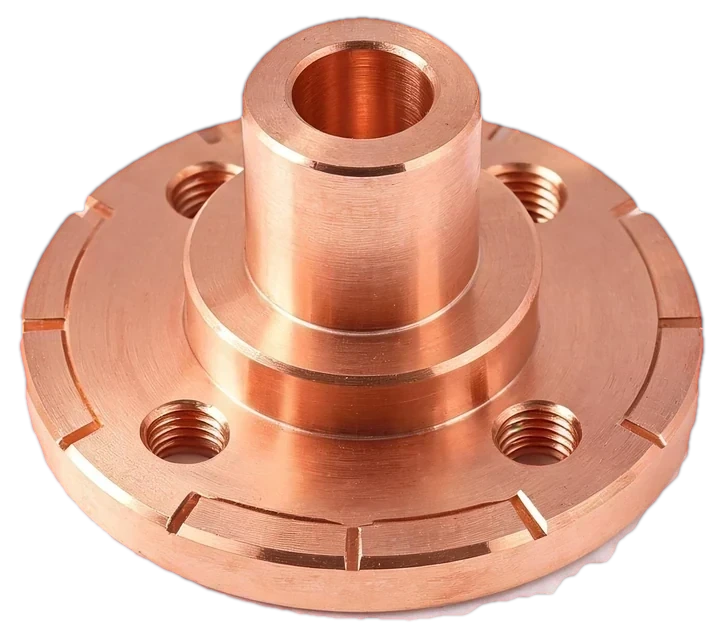
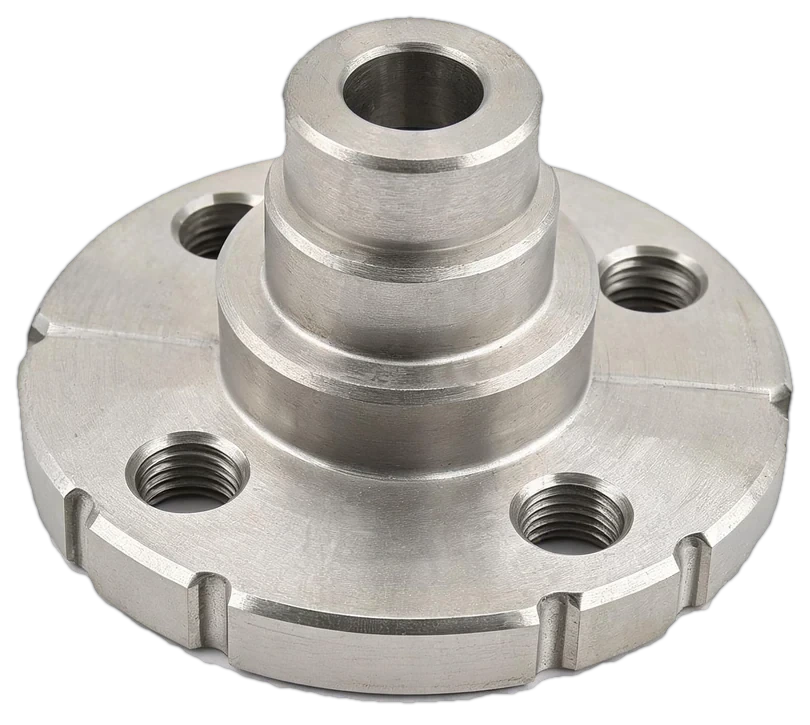
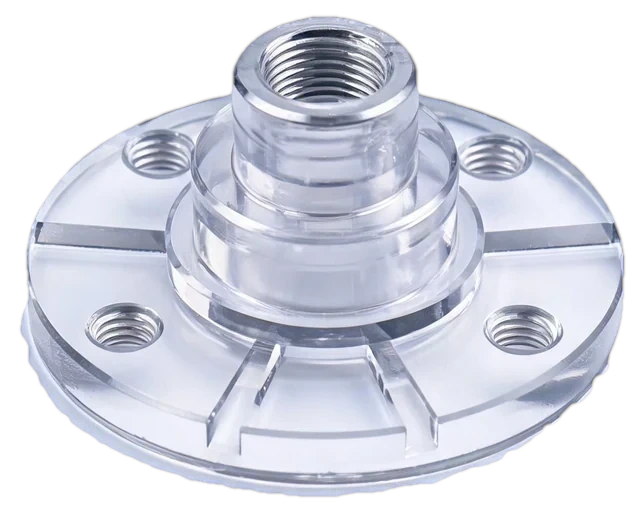
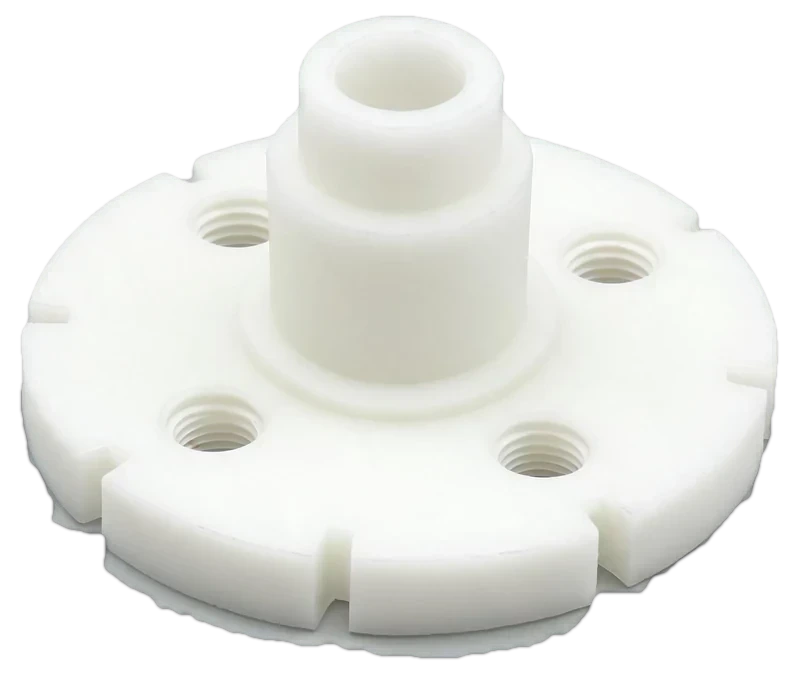
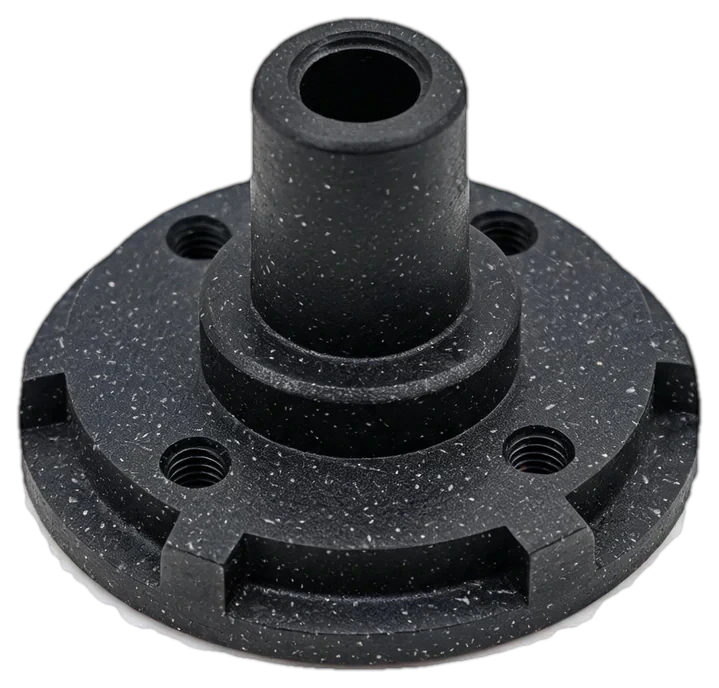
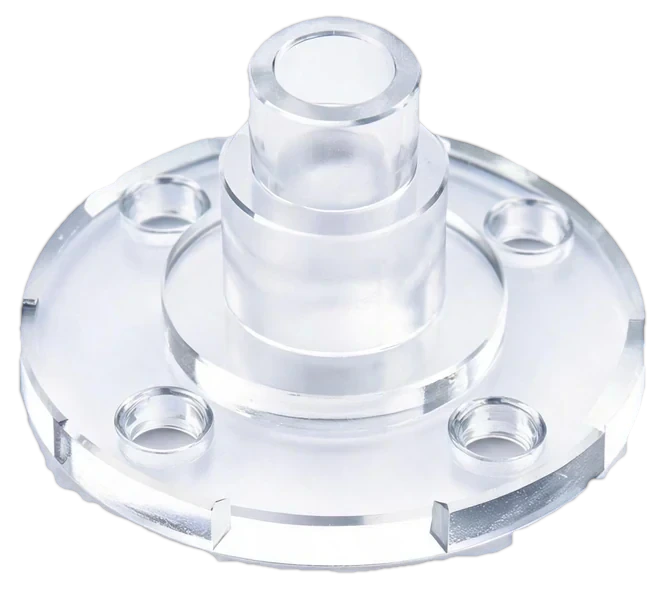
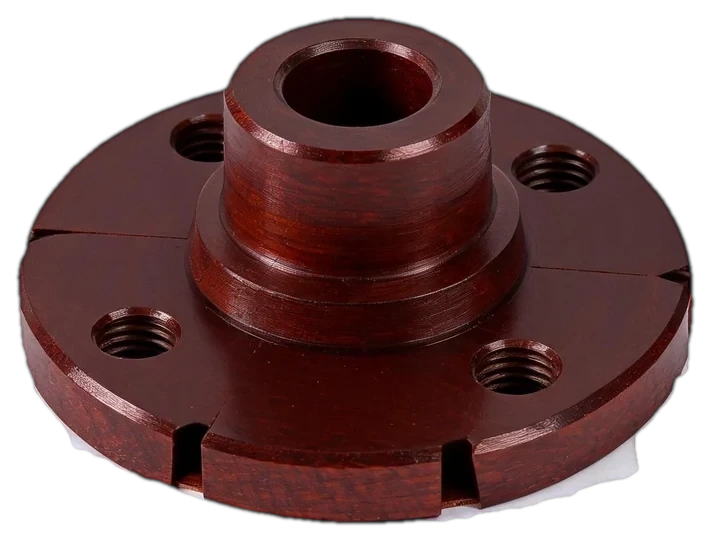
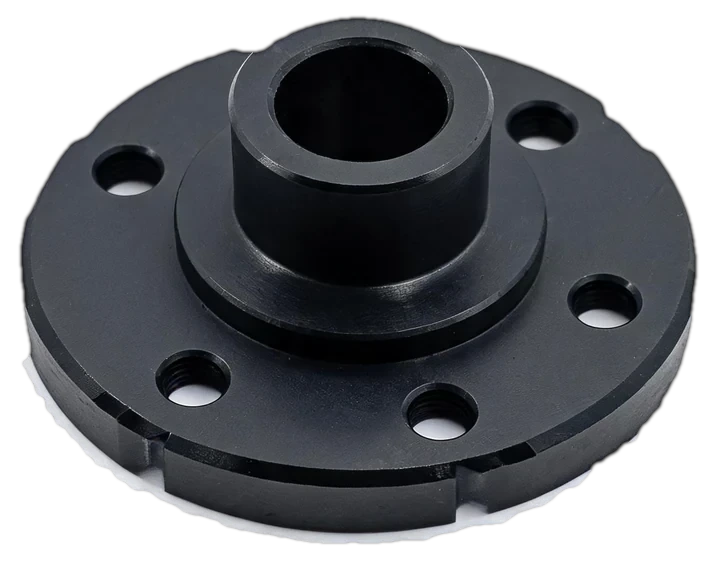
Precision Machined Part 3

Instant pricing, lead times & DFM feedback

Drop your CAD file here, or click to browse STEPSTPIGESSTLOBJ3MFSATSLDPRTX_T Upload CAD for Instant Quote Max file size: 15 MB Your files are secure and confidential

Trusted by engineers & purchasing leaders worldwide

20+Years in Business
3,000+Projects Delivered
99.8%On-time Delivery
1000+Customers Served
98%Satisfaction

Trusted bynumerous companies

Walmart
Hikvision
Toyota
Siemens
Sungrow
NIO
JJE
EDrive
Walmart
Hikvision
Toyota
Siemens
Sungrow
NIO
JJE
EDrive

IDEAL PRO Manufacturing has delivered reliable solutions to over 1,000 customers by bringing 3,000+ custom part projects to life with 99.8% on-time delivery.

What isPrecision CNC Machining?

What is

Precision CNC Machining: The Engineered Solution

When ordinary machining cannot hold the fit, finish, or repeatability a drawing requires, precision CNC is the next step up: controlled fixturing, capable machines, and measured first articles. Tolerances are held in microns because that is what the assembly needs.

The Foundation of Innovation

Precision CNC makes parts that conventional setups struggle with: thin walls, tight position tolerances, fine surface finishes, and repeatable geometry across production batches.

  • Medical: Creating intricate, biocompatible instruments and implants for life-saving procedures.
  • Electronics: Producing ultra-precise connectors and enclosures that power next-generation devices.
  • Beyond that: automotive sensors, industrial robotics, and other parts that have to match batch after batch.

How We Hold Tolerance in Production

Complex parts are proven on a first article before volume runs start, so the same setup and program carry through production.

  • Multi-axis machining with in-process verification: critical dimensions are checked between operations, not only at the end.
  • Tight tolerances in production: ±0.005 mm on critical features, with surface finishes measured against the callout.
  • Prototype to production: the same fixturing, program, and inspection plan run from first article to full quantities.

Stop compromising between speed, cost, and accuracy. Partner with IDEAL PRO Manufacturing for a streamlined, predictable journey from your CAD model to durable, high-performance components that perform precisely as engineered.

IDEAL PRO Manufacturing

CNC Precision Machining Services

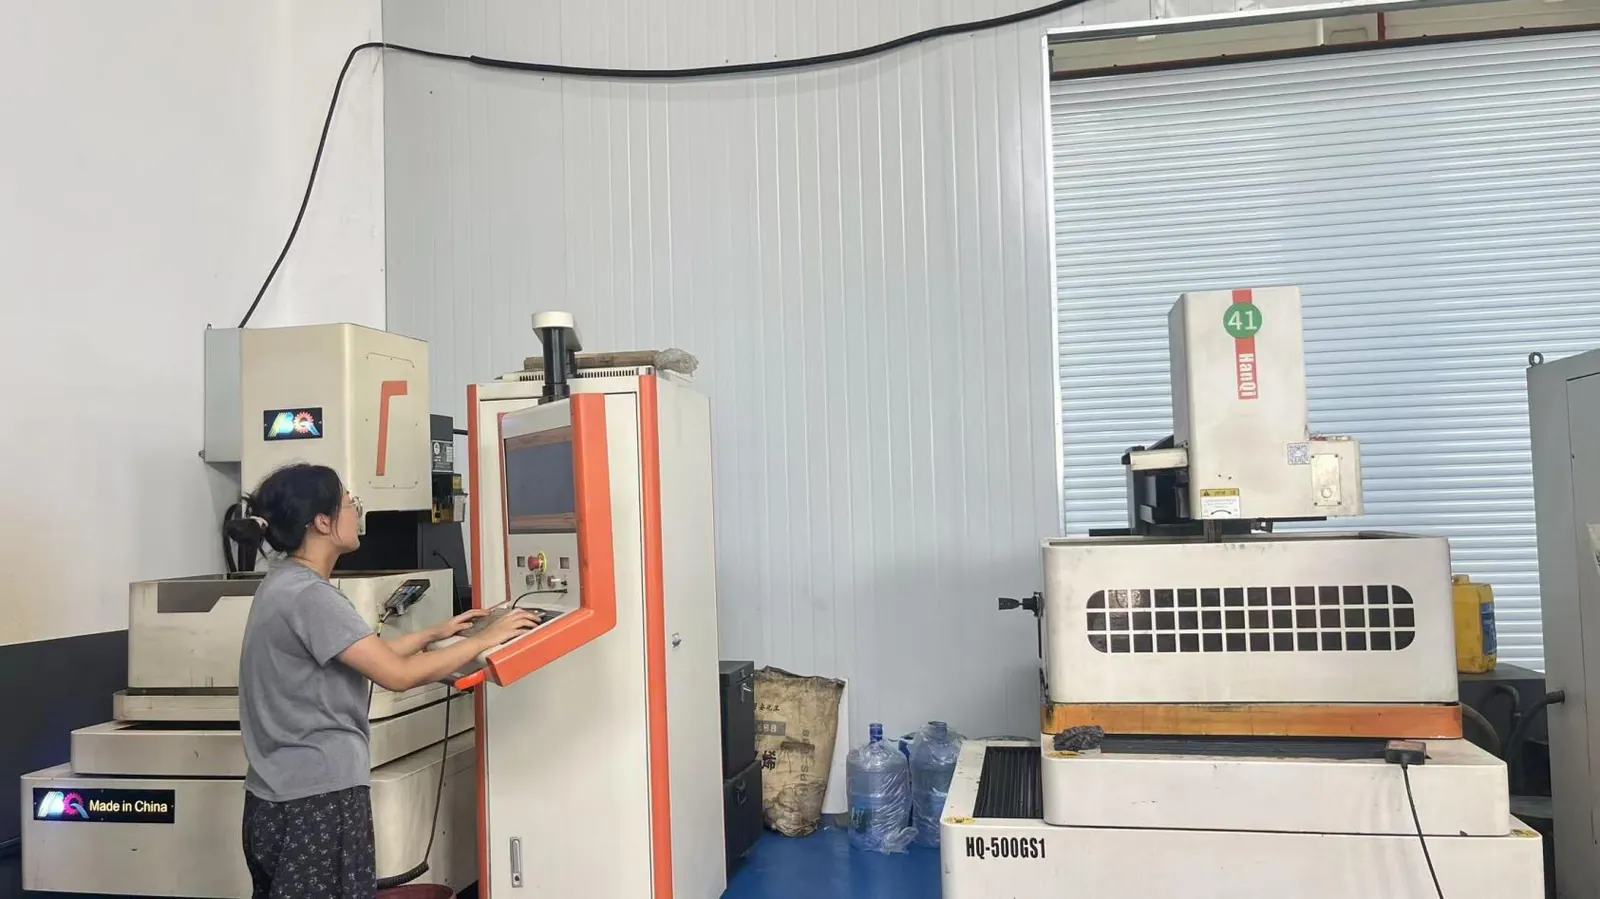
Wire EDM Service

Wire EDM (Electrical Discharge Machining) cuts hardened metals with a continuously moving wire and no contact force, so thin slots, sharp internal corners, and delicate profiles come off without tool deflection or induced stress. It is used when conventional milling cannot reach the feature or would distort the part.

Capability Details / Specifications
Material Compatibility
Stainless steel, titanium alloy, aluminum, hardened steel, brass, copper, tungsten carbide.
Tolerance
±0.0008 inches (0.020 mm) standard, precision machining to ±0.0002 inches (0.005 mm).
Maximum Workpiece Size
Length: 18 inches (450 mm) Width: 14 inches (350 mm) Height: 10 inches (250 mm)
Surface Finish
Fine to Ra 0.18 μm, optional mirror effect.
Maximum Cutting Thickness
Up to 14 inches (350 mm) — depending on the specific material.
Wire Diameter Range
0.003 inches (0.08 mm) to 0.013 inches (0.33 mm).
Wire EDM Service
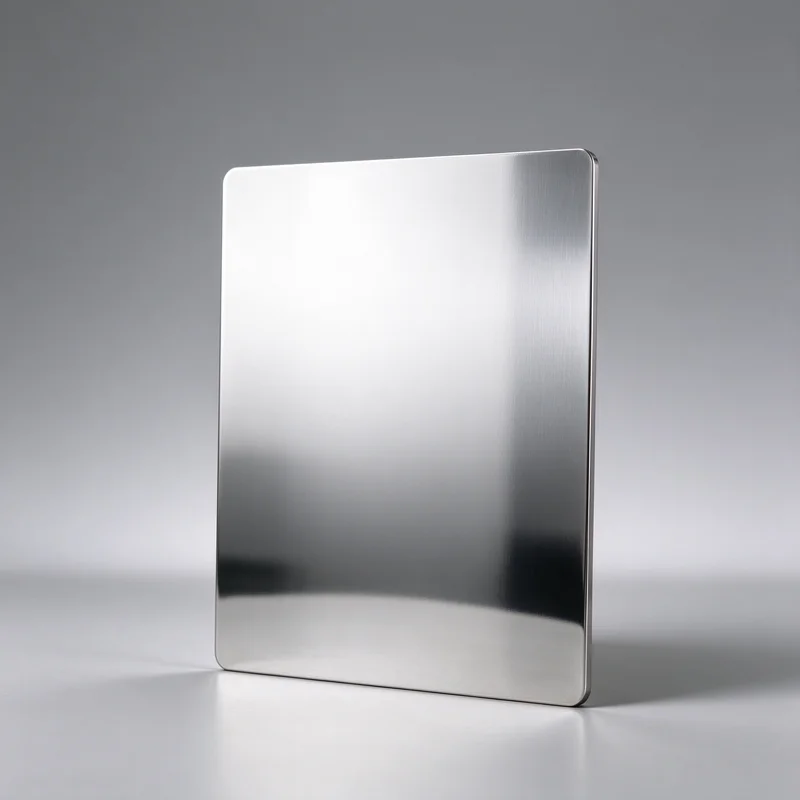
Mirror EDM Service

Mirror EDM Service

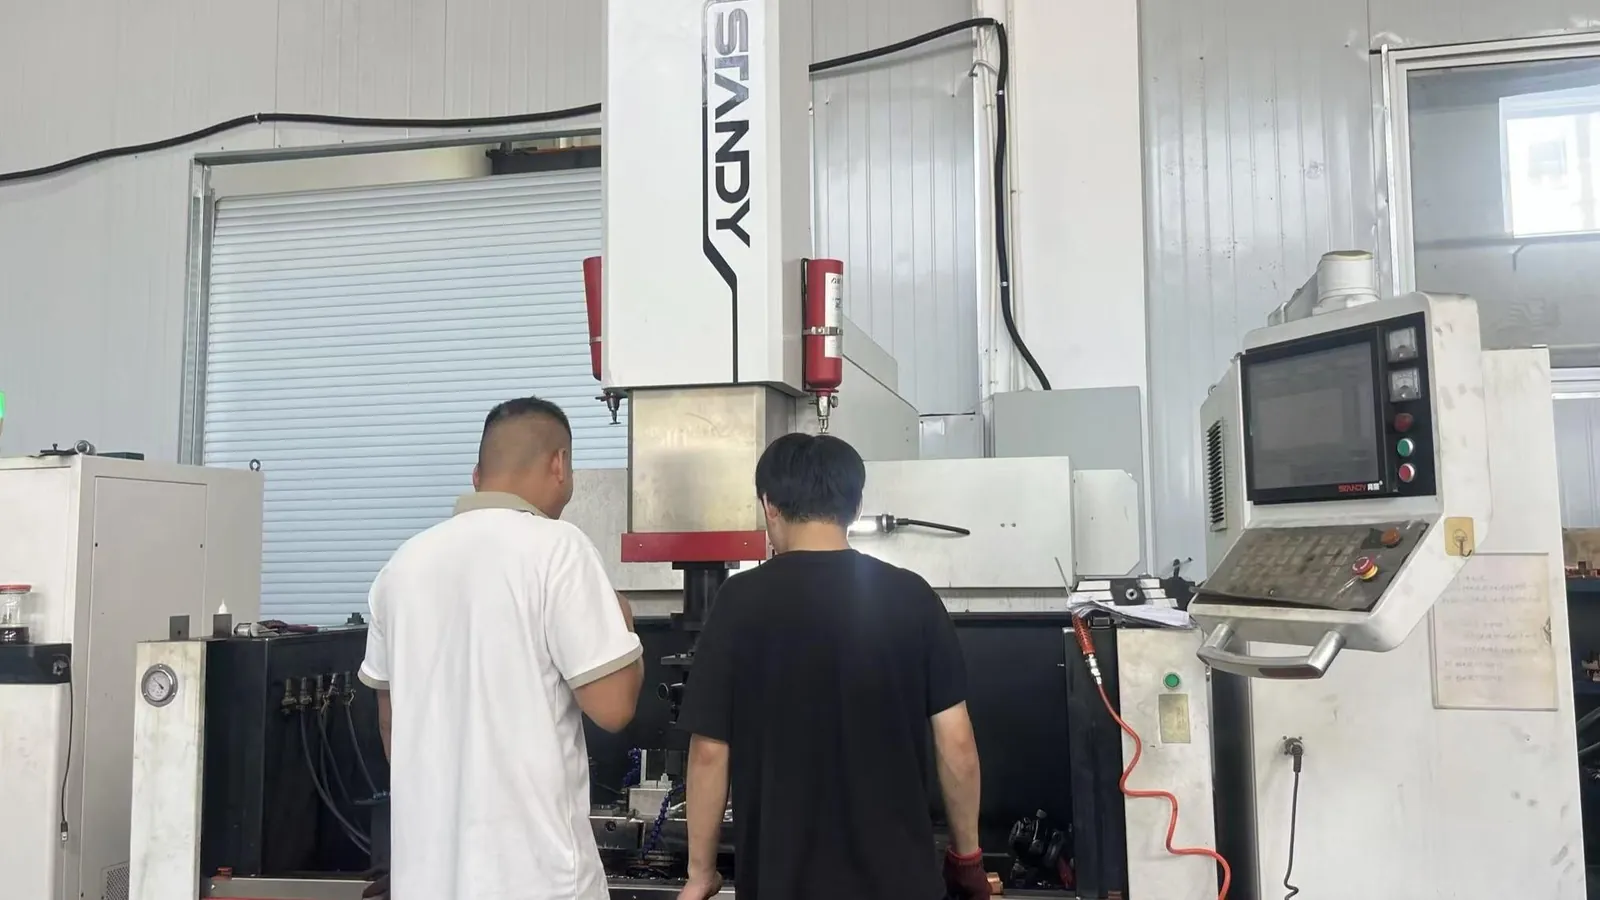
Mirror (sinker) EDM produces mirror-like surfaces in hardened steels, titanium, and carbide through controlled electrical discharge—no cutting forces, and often no polishing step on cavity surfaces. It suits complex contours that milling cutters cannot reach.

Capability Details / Specifications
Material Compatibility
Stainless Steel, Titanium, Inconel, Tool Steel, Aluminum, Copper, Carbide.
Surface Finish
Achievable down to Ra 0.025 μm (Mirror Grade).
Tolerance
± 0.00004 inches (0.0010 mm) or better.
Maximum Workpiece Size
Length: 18 inches (457 mm) Width: 14 inches (356 mm) Height: 10 inches (254 mm)
Maximum Cutting Thickness
Up to 12 inches (305 mm) – varies based on material.
Electrode Material
Graphite & Copper, with in-house design and fabrication.
Typical Applications
Optical molds, medical implants, aerospace fuel nozzles, microfluidic chips.

Grinding Service

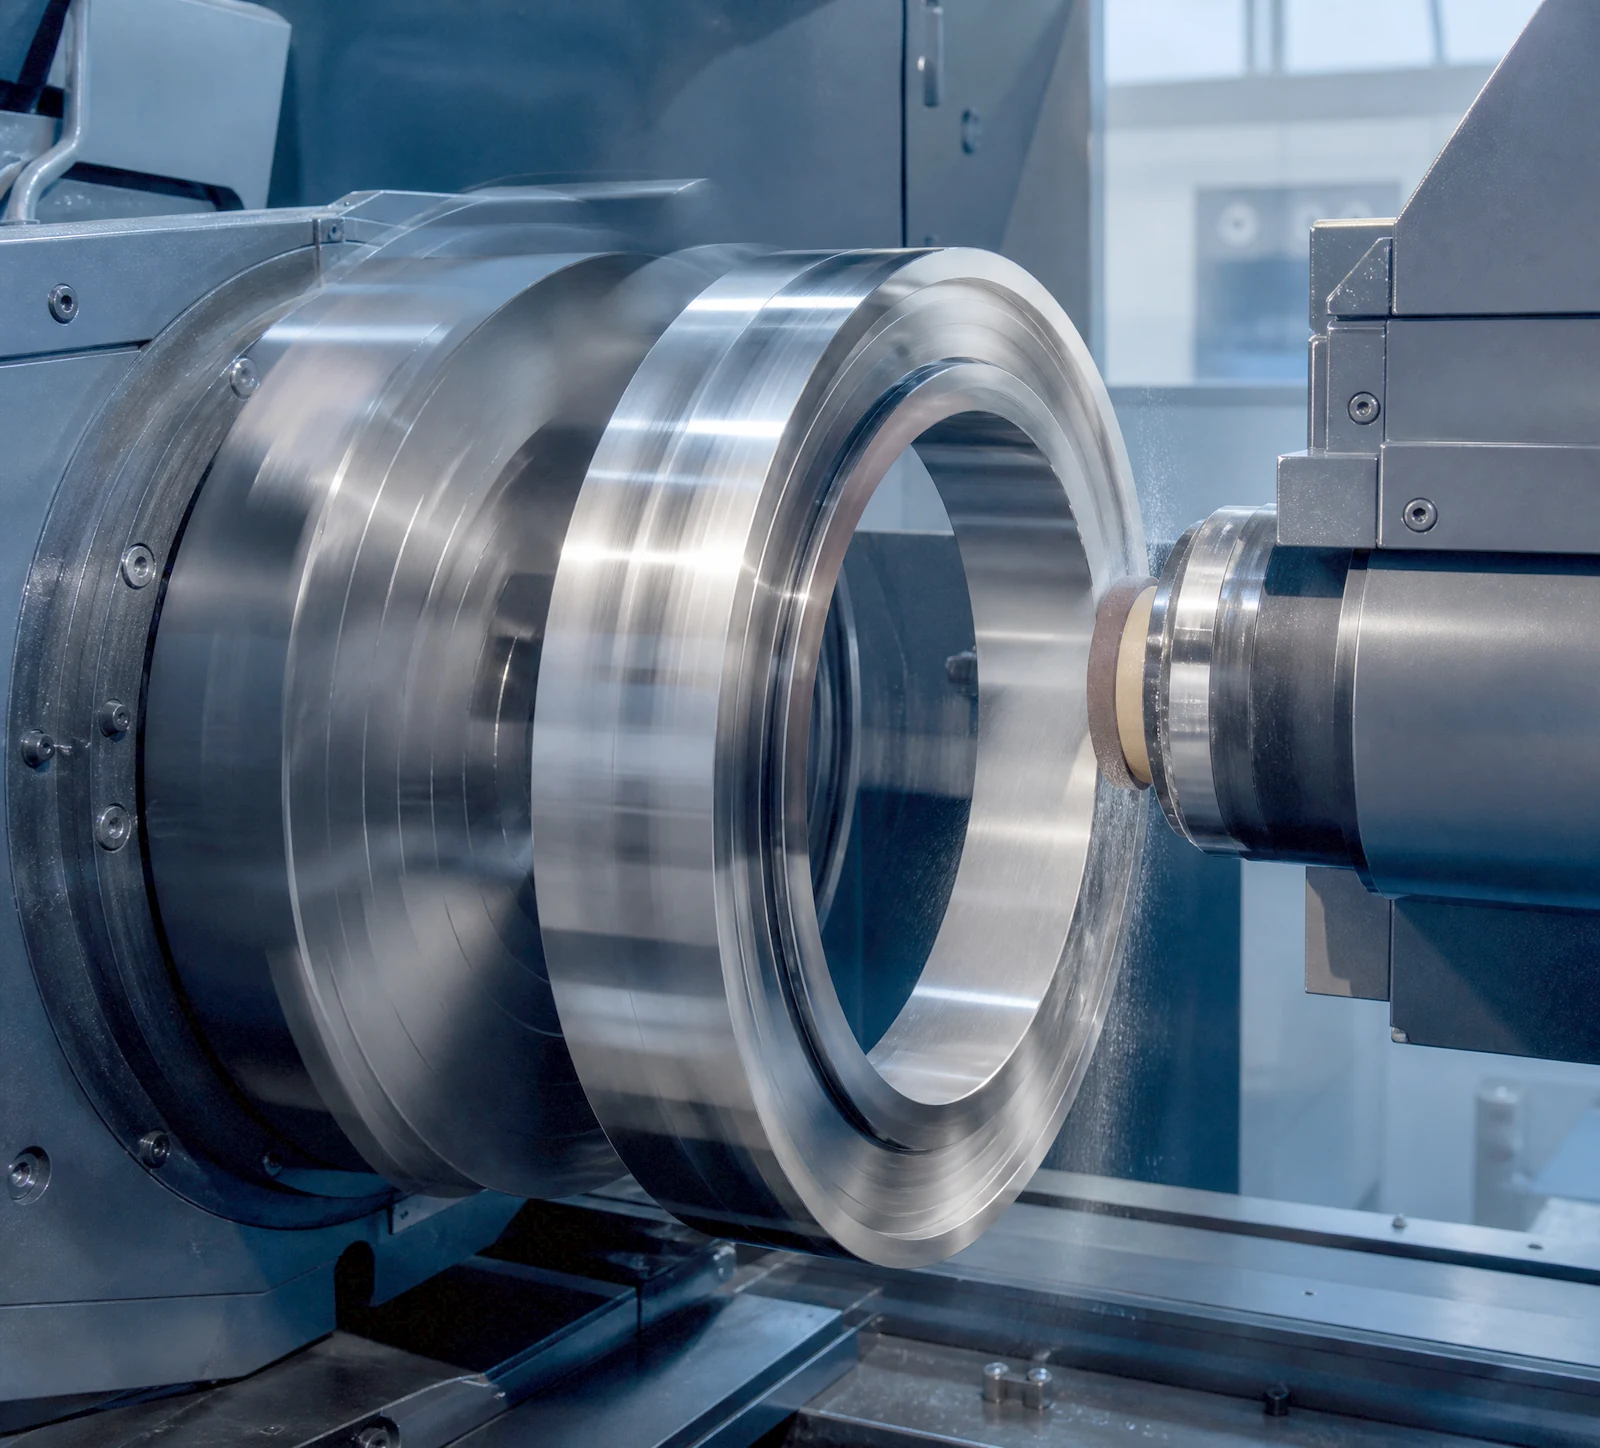
Grinding is the finishing operation when milling or turning cannot hold the dimension or surface callout. It corrects heat-treat distortion and brings hardened shafts, ways, and bearing seats to final size. Small, controlled passes remove stock in microns, so parts hold size batch after batch. Tighter geometry means mating surfaces wear slower and assemblies run with less friction.

Capability Details / Specifications
Material Compatibility
Tool Steel, Stainless Steel, Aluminum, Carbides, Engineering Ceramics (Al₂O₃, Si₃N₄), Superalloys.
Grinding Methods
Surface Grinding, Cylindrical Grinding, Centerless Grinding, Internal Grinding, Profile Grinding.
Tolerance
± 0.00008 inches (0.0020 mm) or finer (material-specific).
Maximum Workpiece Size
Length: 28 inches (700 mm), Width: 12 inches (300 mm), Diameter: 10 inches (250 mm) for cylindrical.
Surface Finish
Achievable down to Ra 0.08 μm or better (material-dependent).
Grinding Service
CNC Turning Services

CNC Turning Services

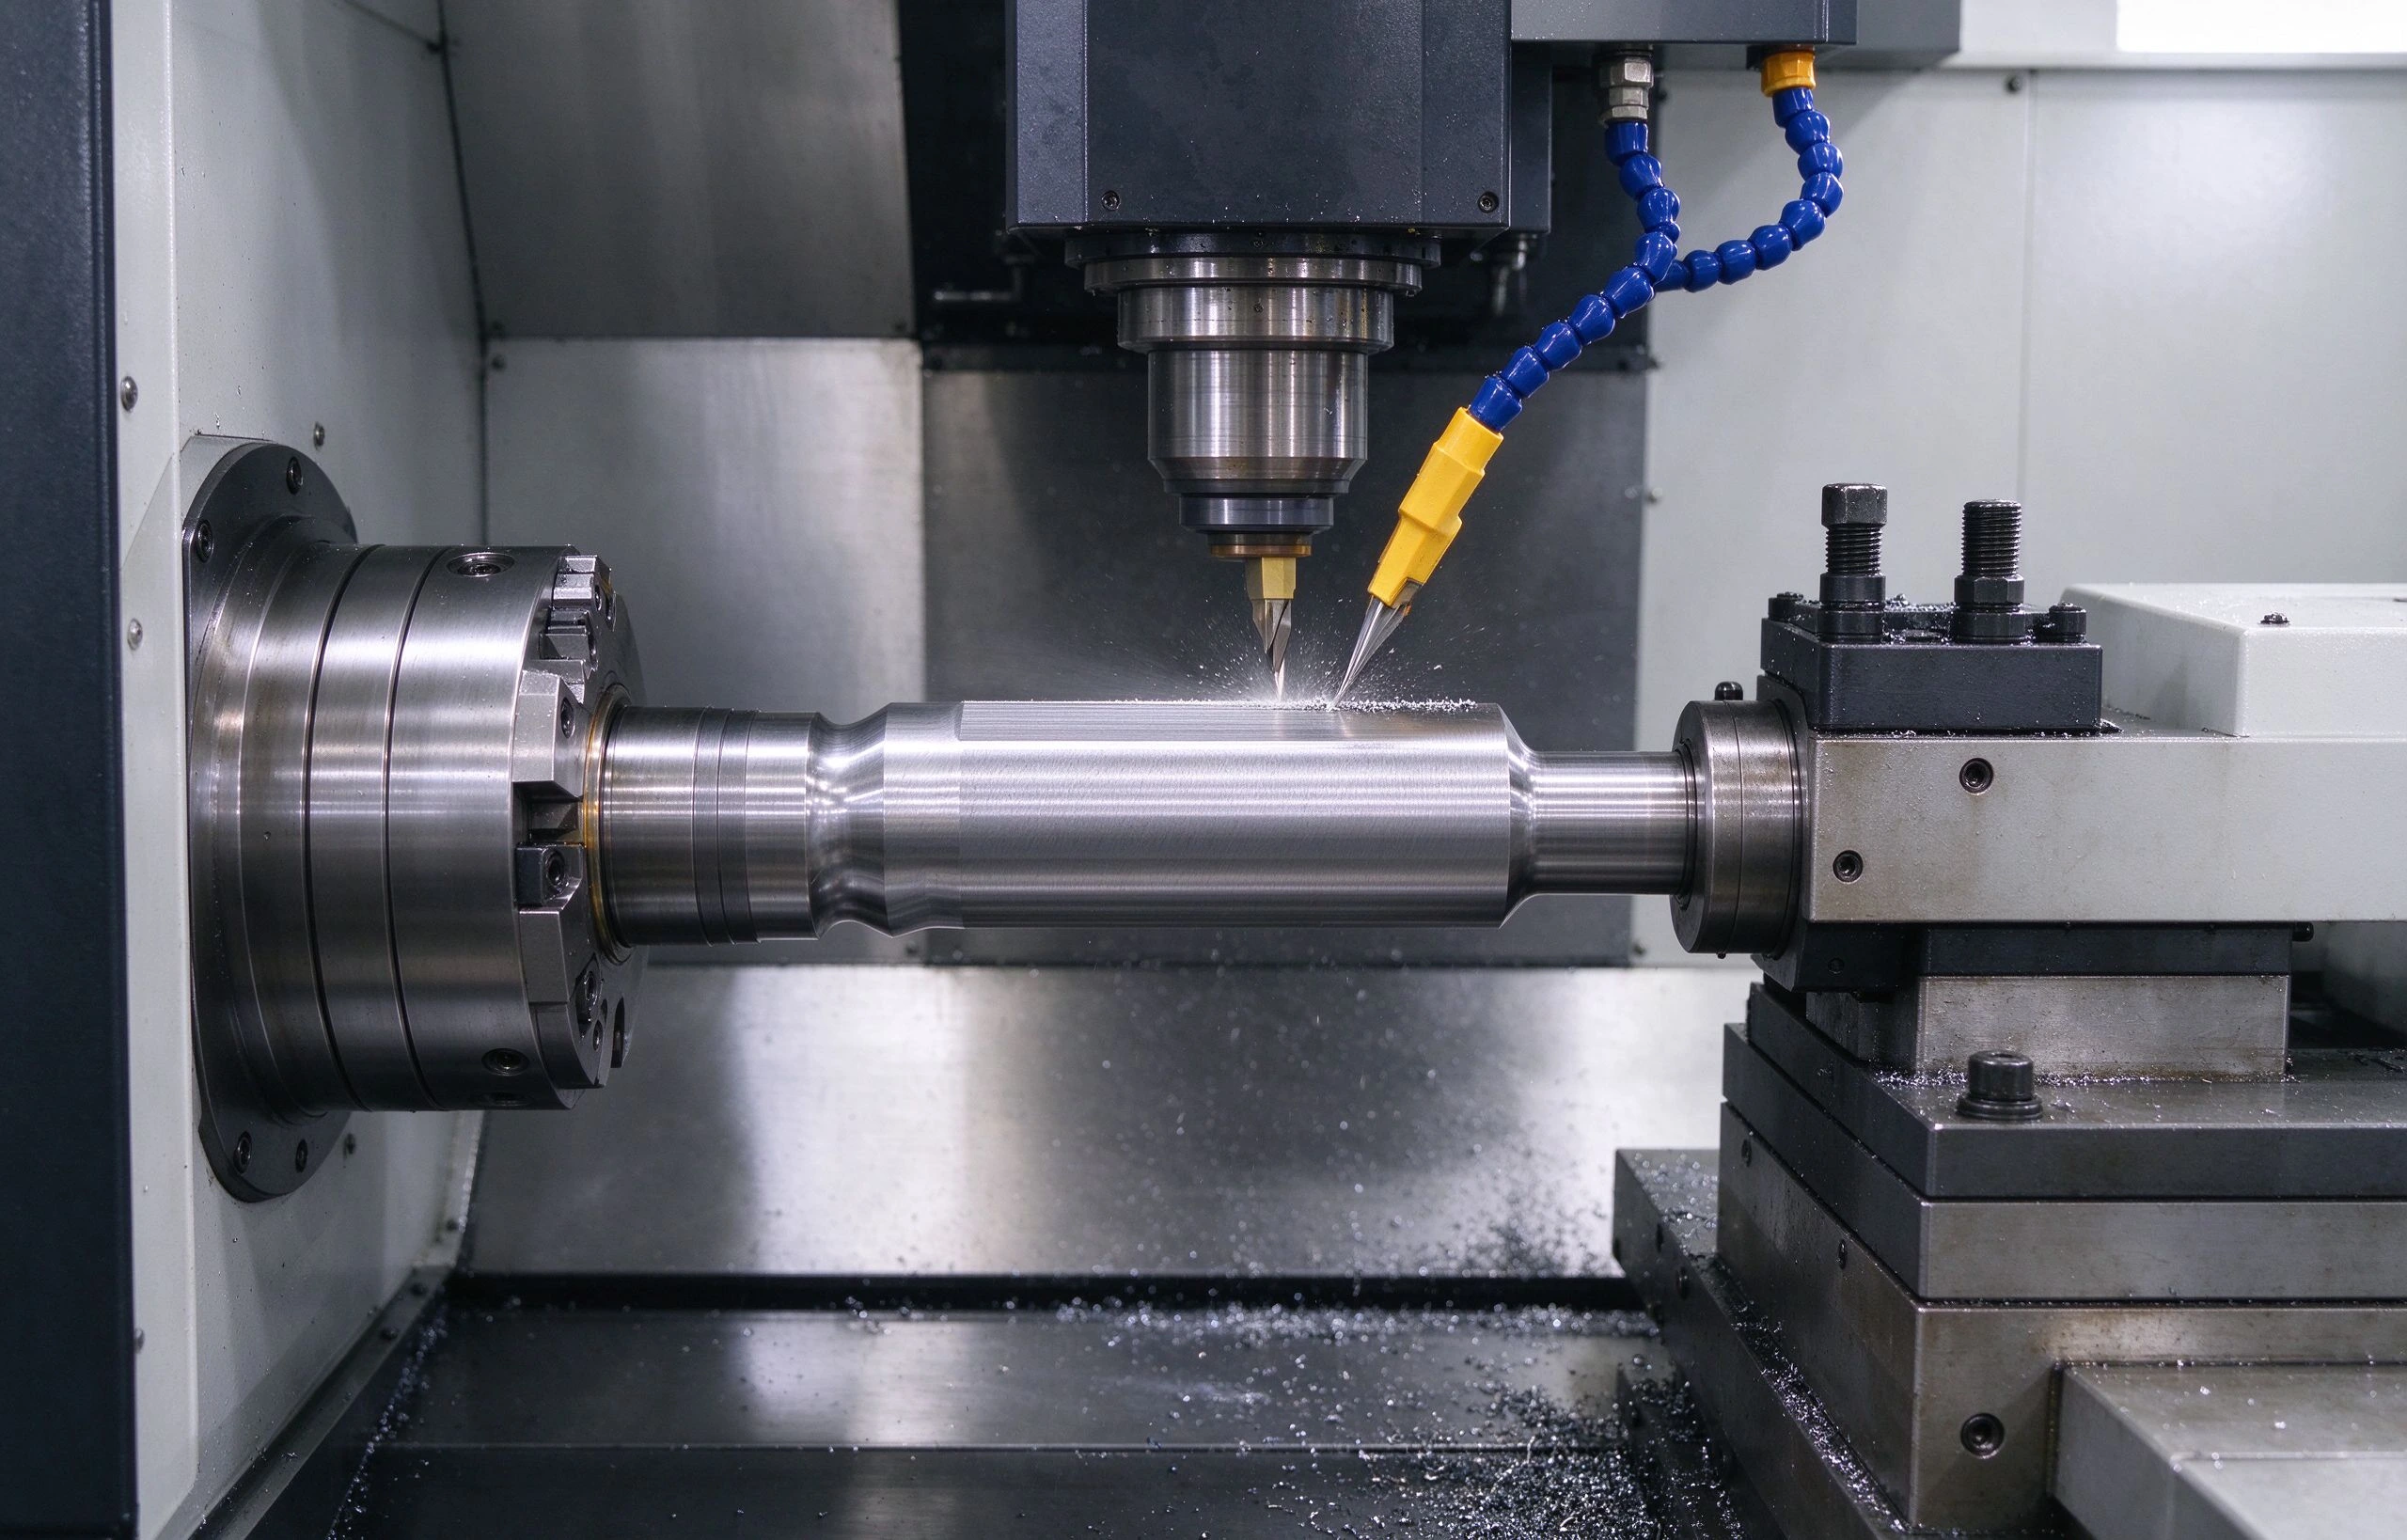
Our CNC turning cells produce shafts, bushings, and fittings to the drawing with repeatable dimensions across batches. Bar-fed machines and first-article sign-off keep assembly lines fed without sorting incoming parts.

Capability Details / Specifications
Material Compatibility
Aluminum, Stainless Steel, Titanium, Inconel, Brass, Copper, Plastics (PEEK, Delrin).
Turning Operations
External & Internal Turning, Facing, Taper Turning, Boring, Drilling, Threading, Grooving.
Tolerance
± 0.0004 inches (0.0102 mm) or better (material and operation specific).
Maximum Workpiece Diameter
22 inches (559 mm) or specific to machine configuration.
Maximum Workpiece Length
65 inches (1651 mm) or specific to machine configuration.
Axis Configuration
2-axis, 3-axis, and multi-axis live tooling turning centers.
Bar Feeding Diameter
Up to 3.5 inches (89 mm) or machine-specific.

CNC Milling Service

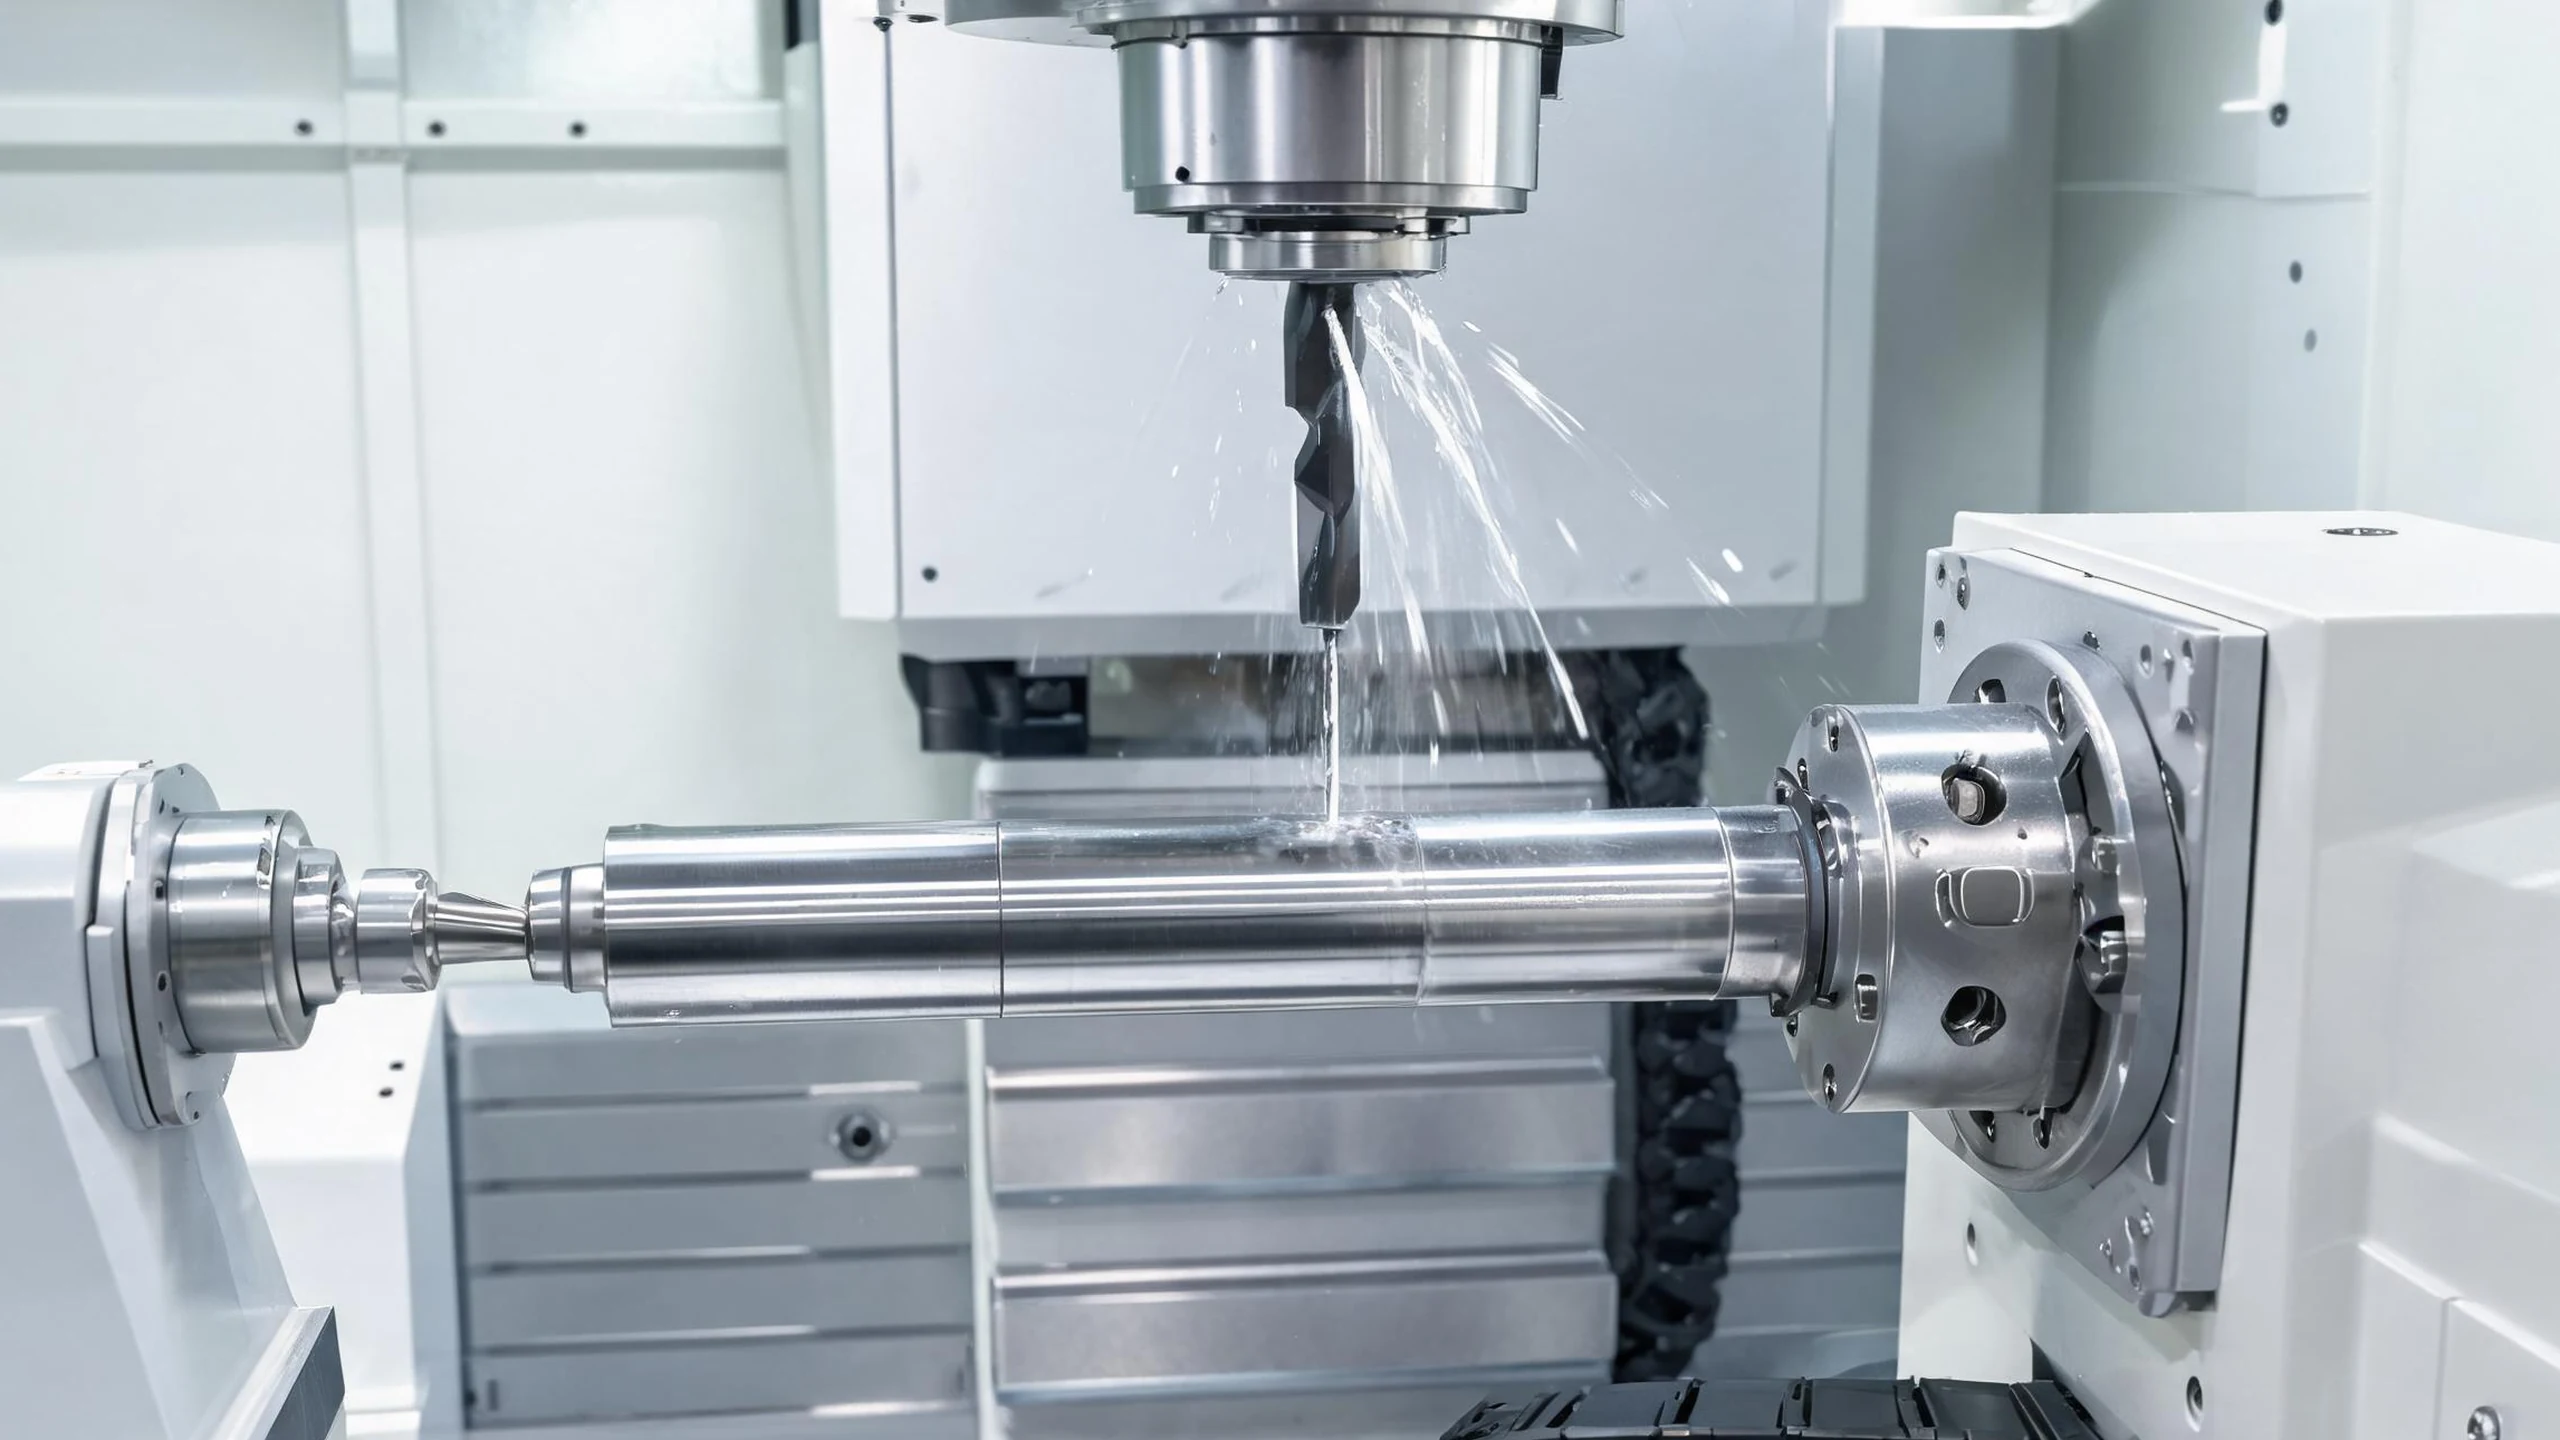
Our CNC milling cells are built around controlled setups and first-article inspection, so end-use parts and prototypes come off within tolerance the first time through. That cuts rework, assembly delays, and batch-to-batch drift.

Capability Details / Specifications
Material Compatibility
Stainless Steel, Aluminum, Tool Steel, Titanium, Inconel, Copper, Brass, Engineering Plastics.
Milling Operations
Face Milling, Contour Milling, Pocket Milling, 3D Surface Milling, Drilling, Tapping, Boring, Thread Milling.
Tolerance
± 0.0004 inches (0.0102 mm) or better (operation and material dependent).
Maximum Workpiece Size
X: 44 inches (1118 mm) Y: 22 inches (559 mm) Z: 28 inches (711 mm) (machine-specific)
Axis Configuration
3-axis, 4-axis, and 5-axis simultaneous milling capabilities
Automation Compatibility
Integrated pallet systems and robotic loading for uninterrupted production.
CNC Milling Service

IDEAL PRO Manufacturing

Precision Machining Solutions

PROTOTYPING

Rapid Prototyping

Precision prototypes ship in days on the same machines and inspection flow as production parts, so validation testing reflects what the production component will actually do.

Capability: 1 - 500+ units

Lead Time: From 10 business days

Learn More
PRODUCTION

Low to High-Volume Production

Pilot runs and full-volume orders use the same fixturing and inspection plan, so parts from the first batch and the tenth come off one process.

Capability: 1000+ units

Lead Time: From 15 business days

Learn More

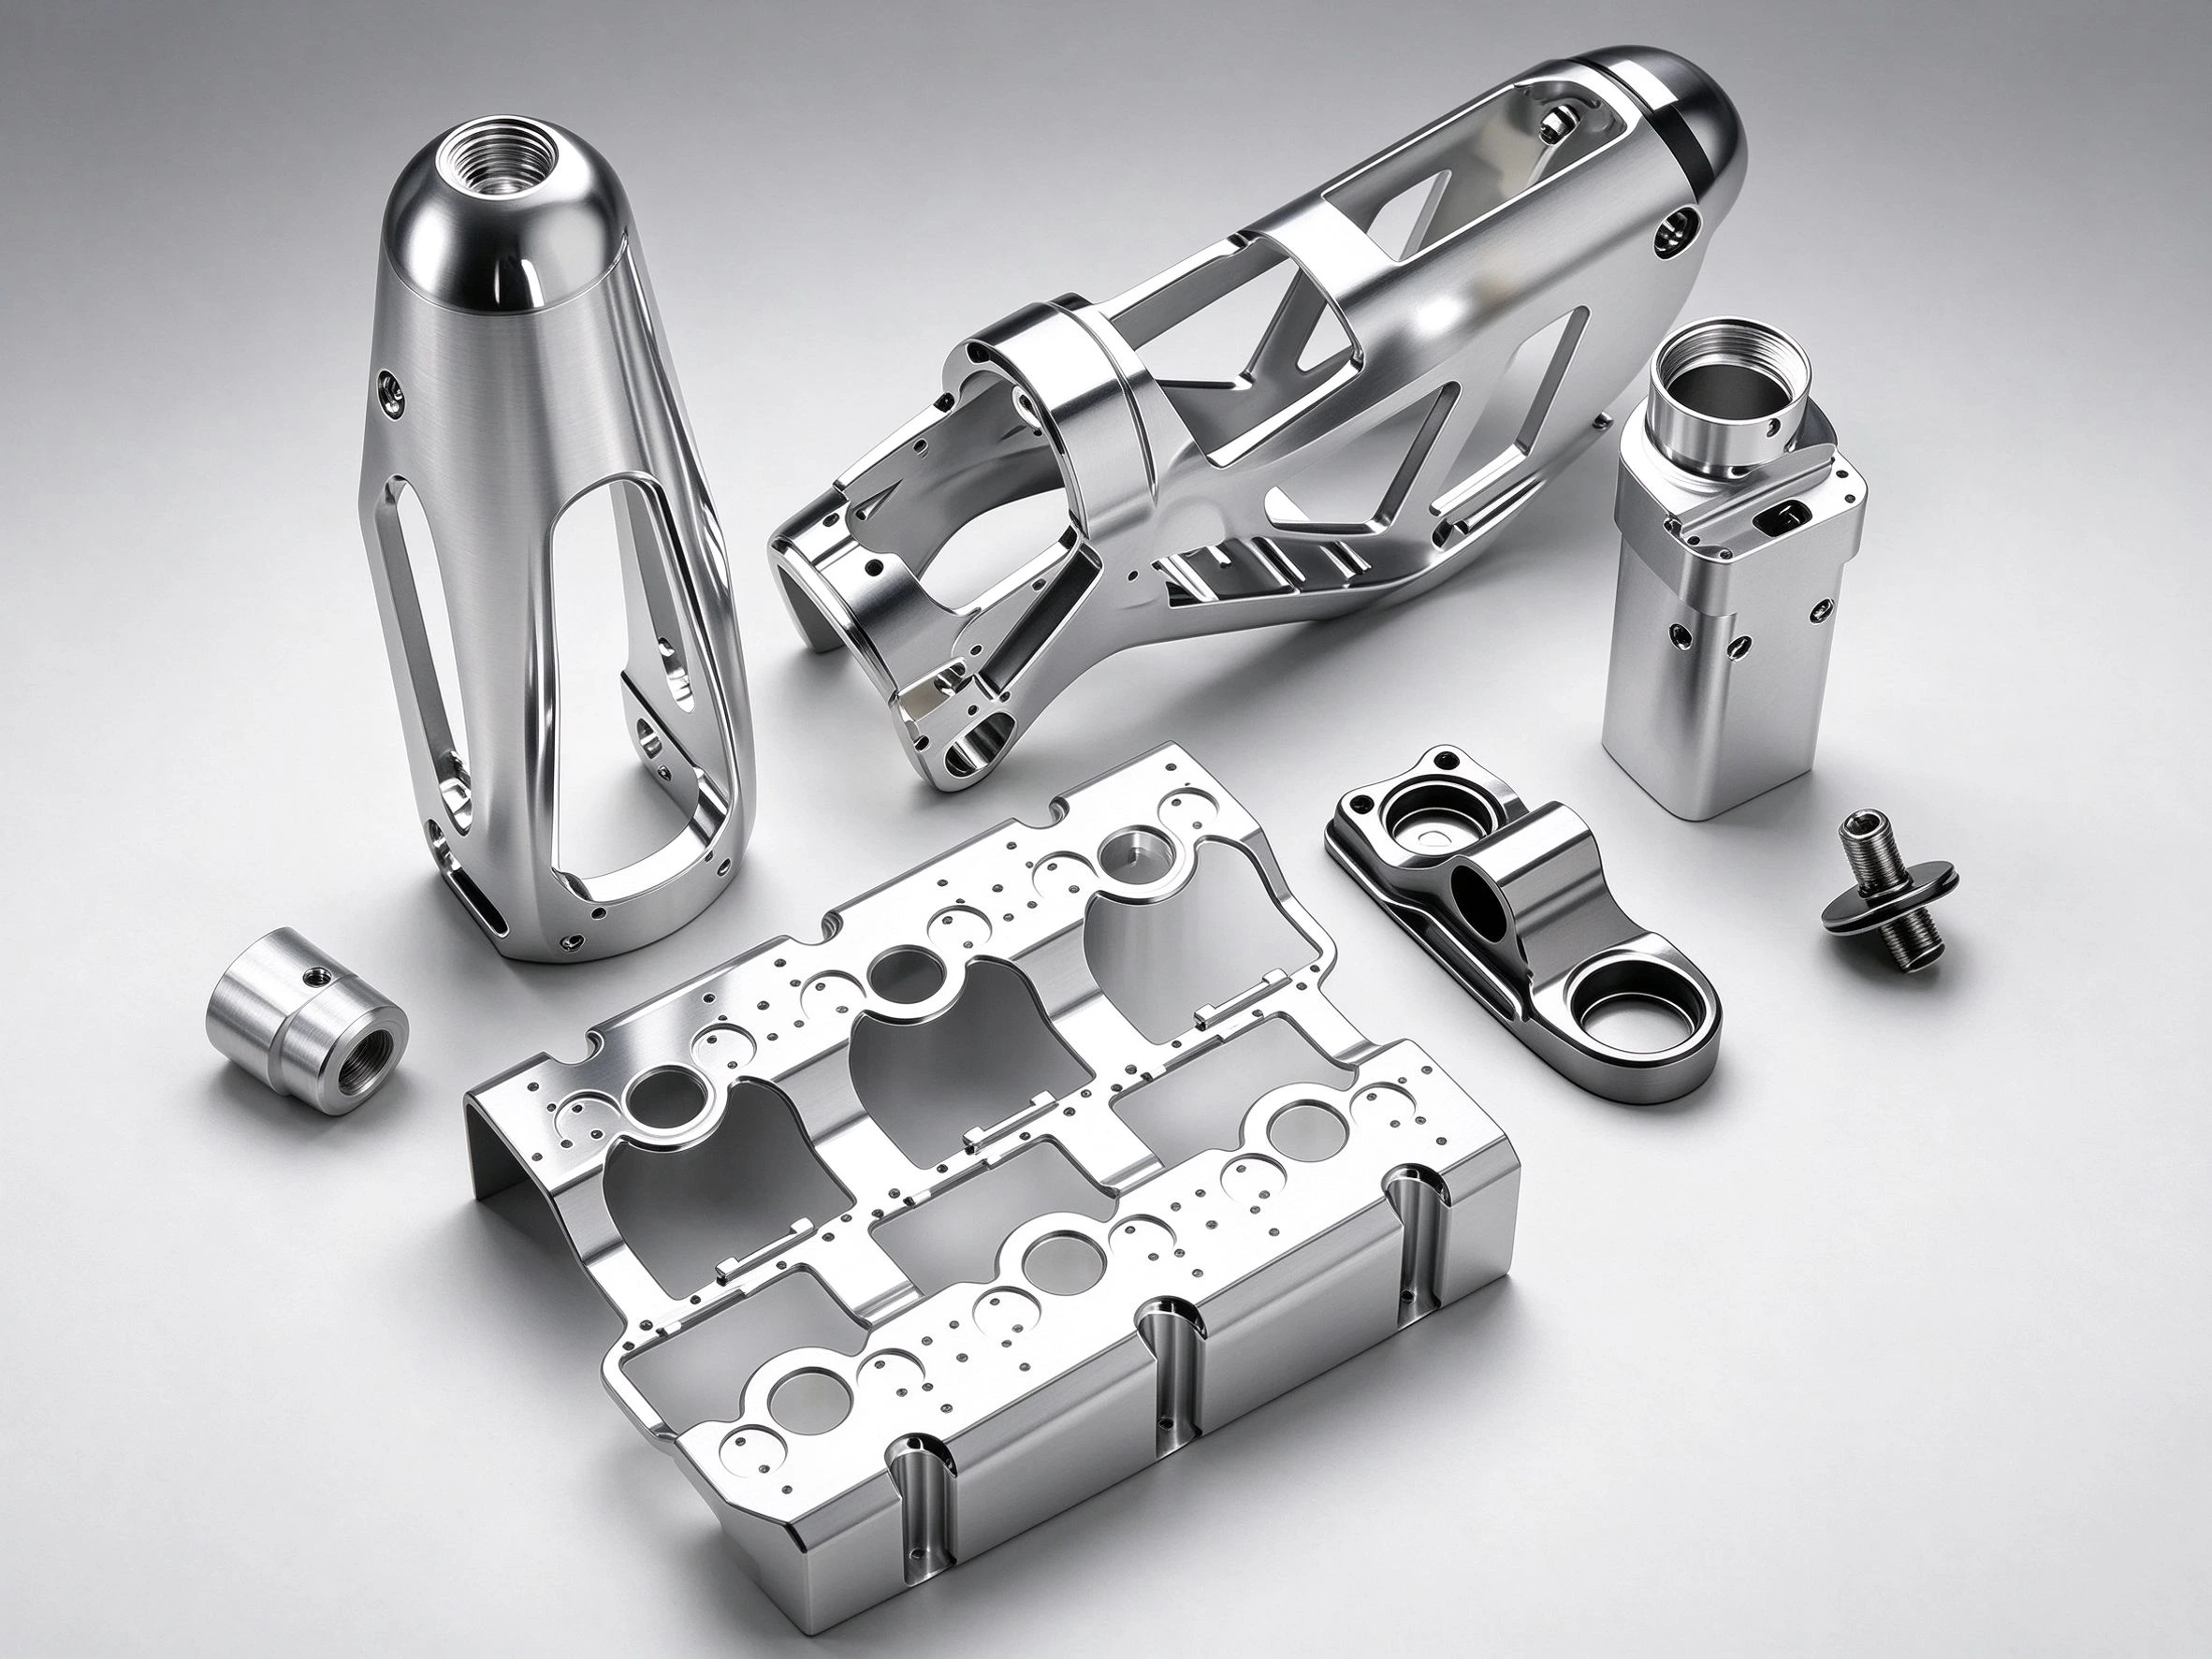
Precision Machining Parts Display

All precision machining parts featured are original IDEAL PRO Manufacturing designs and are authorized for public viewing

Precision CNC Machining
Tolerances

Our tolerance capability comes from a vetted network of CNC workshops across China—machining centers, grinders, EDM, and automated lines running under one scheduling and inspection system, from prototype to production.

Manufacturing Process Standard Tolerance (mm) High-Precision Capability (mm) Key Notes
EDM (Electrical Discharge Machining) ±0.015 ±0.002 Electrode wear is controlled through managed step-downs and multiple skim passes, holding accuracy in hardened materials.
Grinding ±0.005 ±0.001 Controlled passes hold both final size and the surface finish callout, batch after batch.
CNC Turning ±0.025 ±0.005 Programmed toolpath optimization and in-process verification ensure roundness and concentricity for shafts and bores.
CNC Milling ±0.025 ±0.005 We select tooling and multi-axis strategies specifically to hold tight positional and geometric tolerances.

Precision Machining Material Selection

We machine machining-grade metals and engineering plastics to drawing—from 6061 and 7075 aluminum to PEEK and other high-temperature polymers. Stock comes with mill certificates on request. Browse the material library for the strength, weight, temperature, and cost trade-offs of each option.

Metals

Aluminum

Aluminum offers an exceptional strength-to-weight ratio, outstanding machinability for complex geometries, and strong corrosion resistance. It is a premier choice for high-performance applications in aerospace, automotive, and consumer electronics, where reducing weight without compromising durability is critical.

Alloys

  • Aluminum 6061, 6061-T6
  • Aluminum 2024
  • Aluminum 5052
  • Aluminum 5083
  • Aluminum 6063
  • Aluminum 6082
  • Aluminum 7075, 7075-T6
  • Aluminum ADC12 (A380)

Plastics

ABS

ABS provides high strength and impact resistance with good heat tolerance, making it ideal for injection molding and machining durable, functional components in consumer electronics, automotive interiors, and structural prototypes.

Variants

  • ABS Natural
  • ABS Black
  • ABS Black Antistatic
  • ABS White
  • ABS+PC Blend

Materials & Surface Finishes

Materials

Materials

Material choice affects cost as much as design. Our library covers stocked metals, engineering plastics, and composites with data sheets on hand; engineering will flag a cheaper grade or better-machining alloy before you commit.

Start Your Project Now
Surface Finish

Surface Finish

A part's performance is defined by its surface. We offer engineered finishing solutions that go beyond aesthetics to significantly enhance wear resistance, prevent corrosion, improve cleanability, and ensure proper fit. Achieve the exact functional or decorative requirement, from medical-grade smoothness to textured grips.

View All Surface Finishes

IDEAL PRO Manufacturing

Precision Machine Shop

Precision Machine Shop

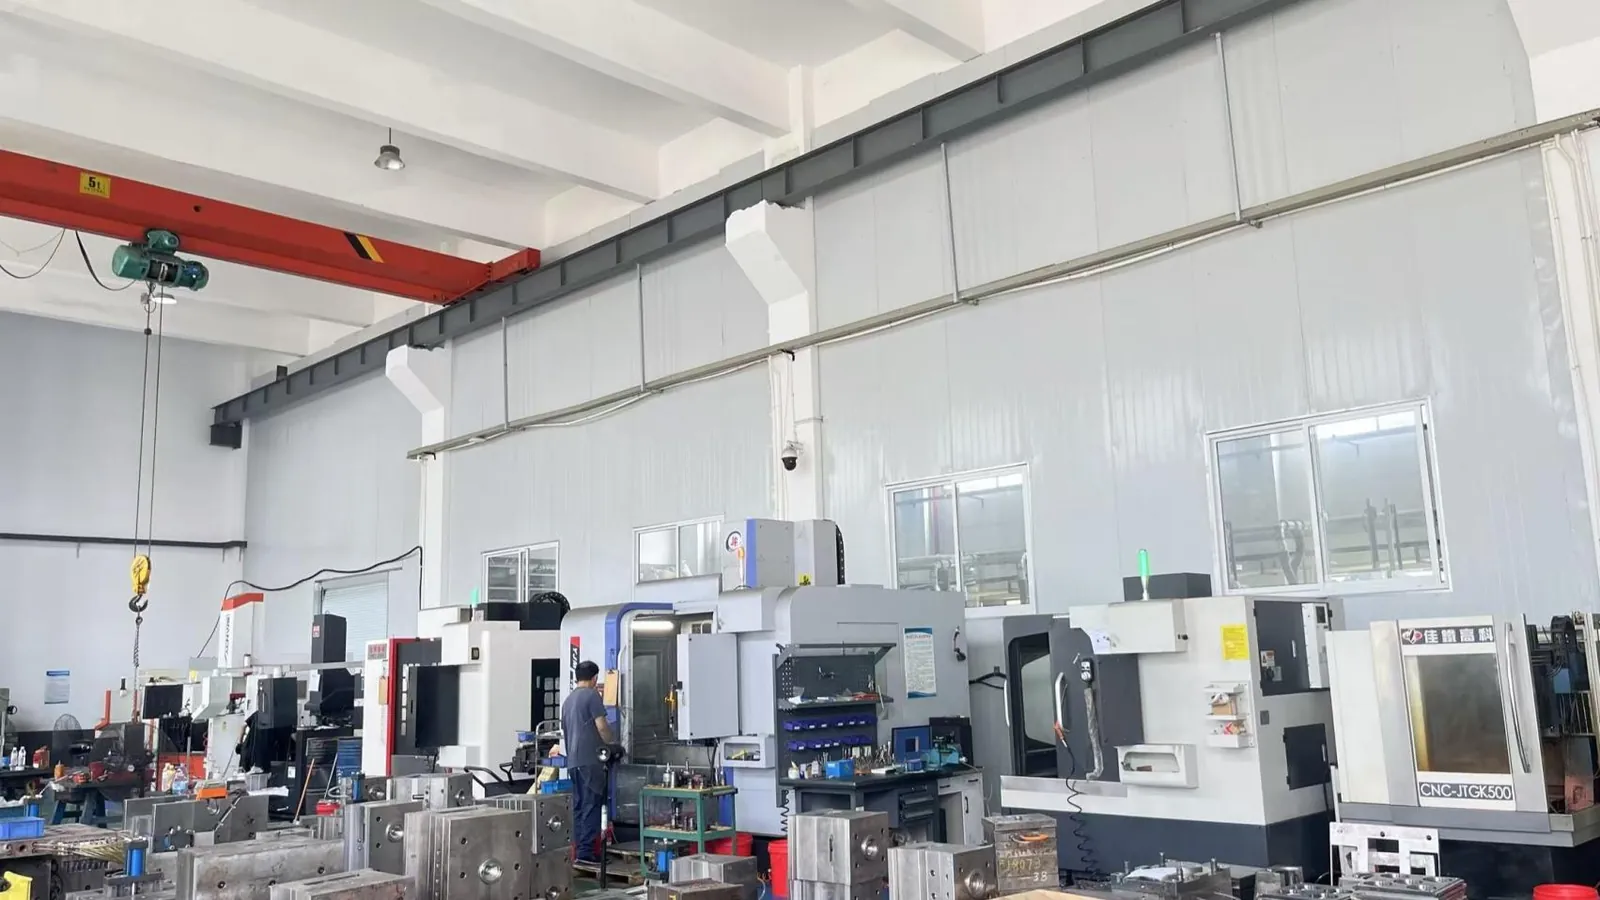
Multi-axis cells handle complex features and high-volume runs on the same schedule. Calibrated machines, fixed fixturing, and in-process checks keep critical features on specification from the first batch to the last.

Solve Your Most Critical Manufacturing Challenges

  • Precision You Can Depend On: Tolerances to ±0.005 mm backed by in-process inspection, so mating features fit without hand rework.
  • Speed Without Compromise: Complex parts delivered in as fast as 3 days to keep production schedules and product launches on track.
  • Material & Process Expertise: Engineering helps match material and process to the part's loads, environment, and quantity, so you are not paying for properties the design does not use.
  • Scalable From Prototype to Production: Rely on consistent quality from first-sample validation to full-scale production, with no supplier transition needed.
Get Instant Quote
20+
Years in Business
3,000+
Projects Delivered
99.8%
On-Time Delivery

Customer Success Stories

IDEAL PRO Manufacturing partners with leading companies across the automotive, aerospace, medical, electronics, and robotics industries. From individual inventors to global enterprises, we deliver precision CNC machining and manufacturing solutions trusted for quality and reliability worldwide.

Sub-Micron Three-Axis Gimbal Assembly for Fiber-Optic Inertial Navigation
Optical Systems

Sub-Micron Three-Axis Gimbal Assembly for Fiber-Optic Inertial Navigation

A navigation systems manufacturer required a three-axis gimbal cage with orthogonal bearing bores for a fiber-optic inertial measurement unit. We 5-axis milled the cage from 7075-T6 aluminum, hand-lapped the bearing seats to ±0.002 mm, and held runout within 0.003 mm across a 120-unit batch, achieving 99.2% first-pass yield and zero field returns over 18 months of service.

Explore More

±0.002 mm

Bore Tolerance

0.003 mm

Max Runout

120

Batch Size

99.2%

First-Pass Yield

Stainless Steel Micro-Pump Body for Surgical Irrigation Systems
Medical Devices

Stainless Steel Micro-Pump Body for Surgical Irrigation Systems

A medical device OEM needed a compact pump body with cross-drilled fluid ports for a sterile surgical irrigation console. We turned and milled each body from 316L stainless steel, polished the wetted passages to Ra 0.4 μm, and maintained ±0.005 mm positional accuracy on all ports, delivering 350 leak-tested units with 100% hydrostatic pass at 8 bar.

Explore More

Ra 0.4 μm

Passage Finish

±0.005 mm

Port Position

8 bar

Hydrostatic Test

350

Units Delivered

High-Speed Dicing Spindle Mount Bracket in Anodized Aluminum
Semiconductor Equipment

High-Speed Dicing Spindle Mount Bracket in Anodized Aluminum

A semiconductor equipment builder required a rigid, vibration-damped mount bracket for a 60,000 RPM air-bearing wafer dicing spindle. We CNC milled each bracket from stress-relieved 6061-T6 aluminum, machined the parallel mounting faces to ±0.003 mm, and controlled flatness within 0.005 mm, cutting assembly alignment time by 40% across the 80-piece lot with all parts passing CMM inspection first time.

Explore More

±0.003 mm

Face Parallelism

0.005 mm

Flatness

60,000 RPM

Spindle Speed

40%

Alignment Time Saved

Sealed Aluminum Inverter Housing for High-Voltage EV Powertrains
Electric Vehicles

Sealed Aluminum Inverter Housing for High-Voltage EV Powertrains

An electric mobility supplier needed a fully shielded inverter housing with integrated cooling passages and four high-voltage connector ports. We machined the housings from forged 6061-T6 aluminum blanks on five-axis centers, held bore locations to ±0.01 mm, and pressure-tested every unit to 10 bar, supplying 240 housings with zero leakage and a 99.6% outgoing quality yield.

Explore More

±0.01 mm

Bore Position

10 bar

Pressure Test

240

Housings Shipped

99.6%

Quality Yield

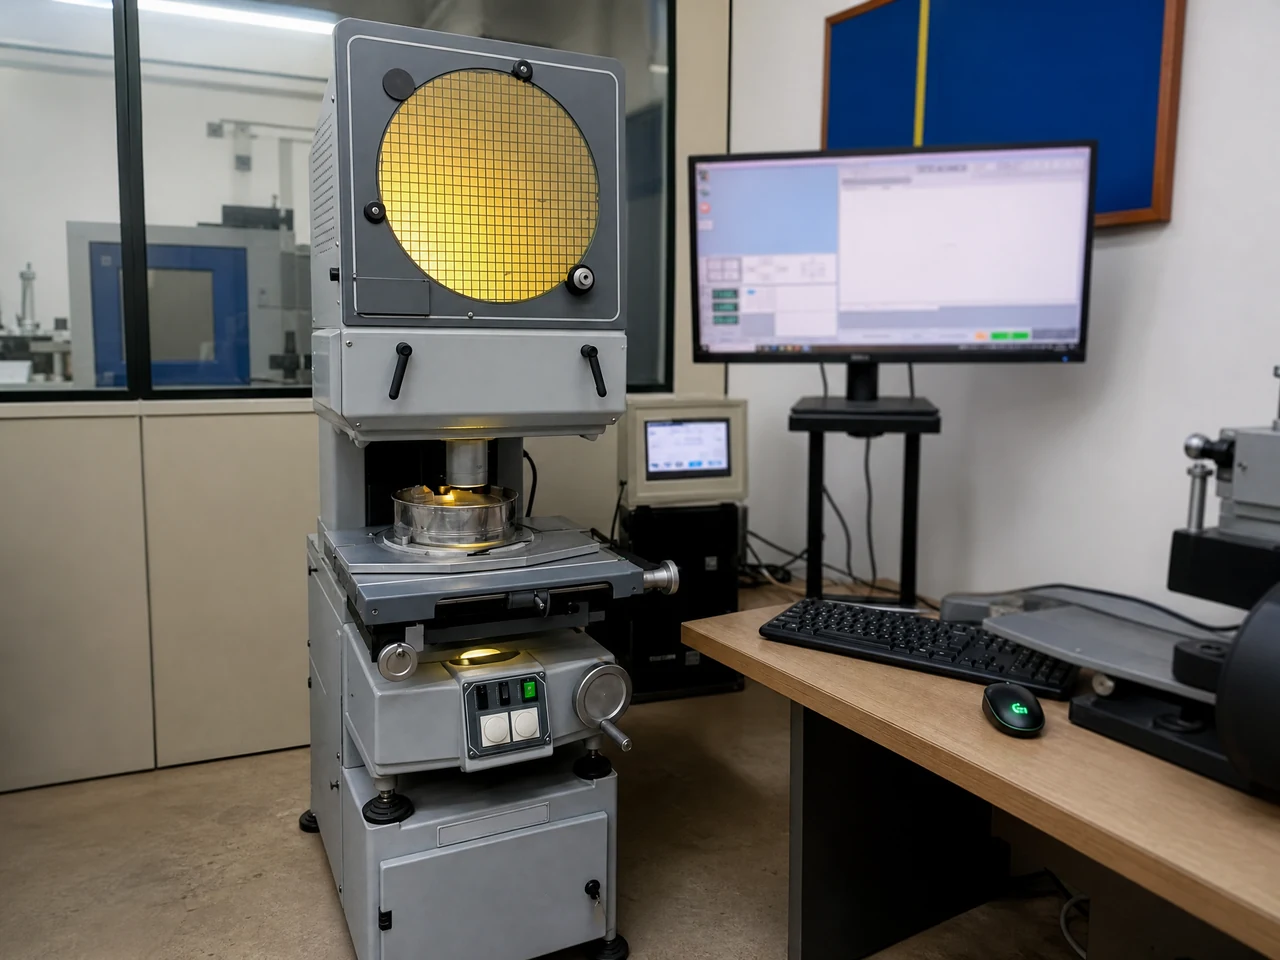
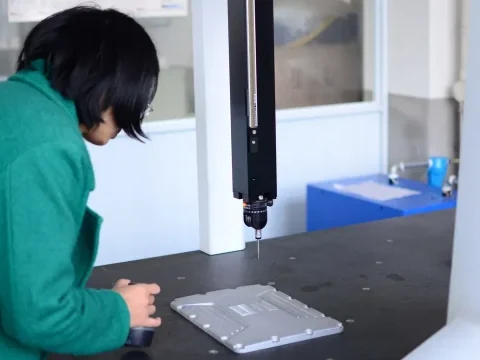
Optical measuring instrument verifying a precision component
Quality engineer operating a CMM coordinate measuring machine
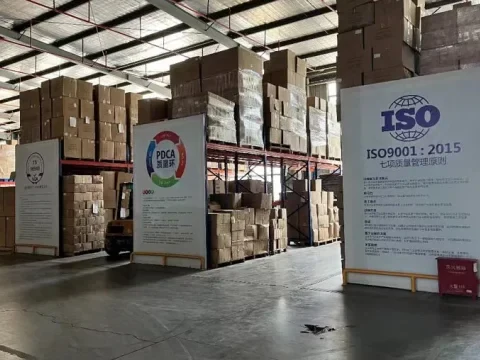
ISO 9001:2015 certified warehouse and quality management boards
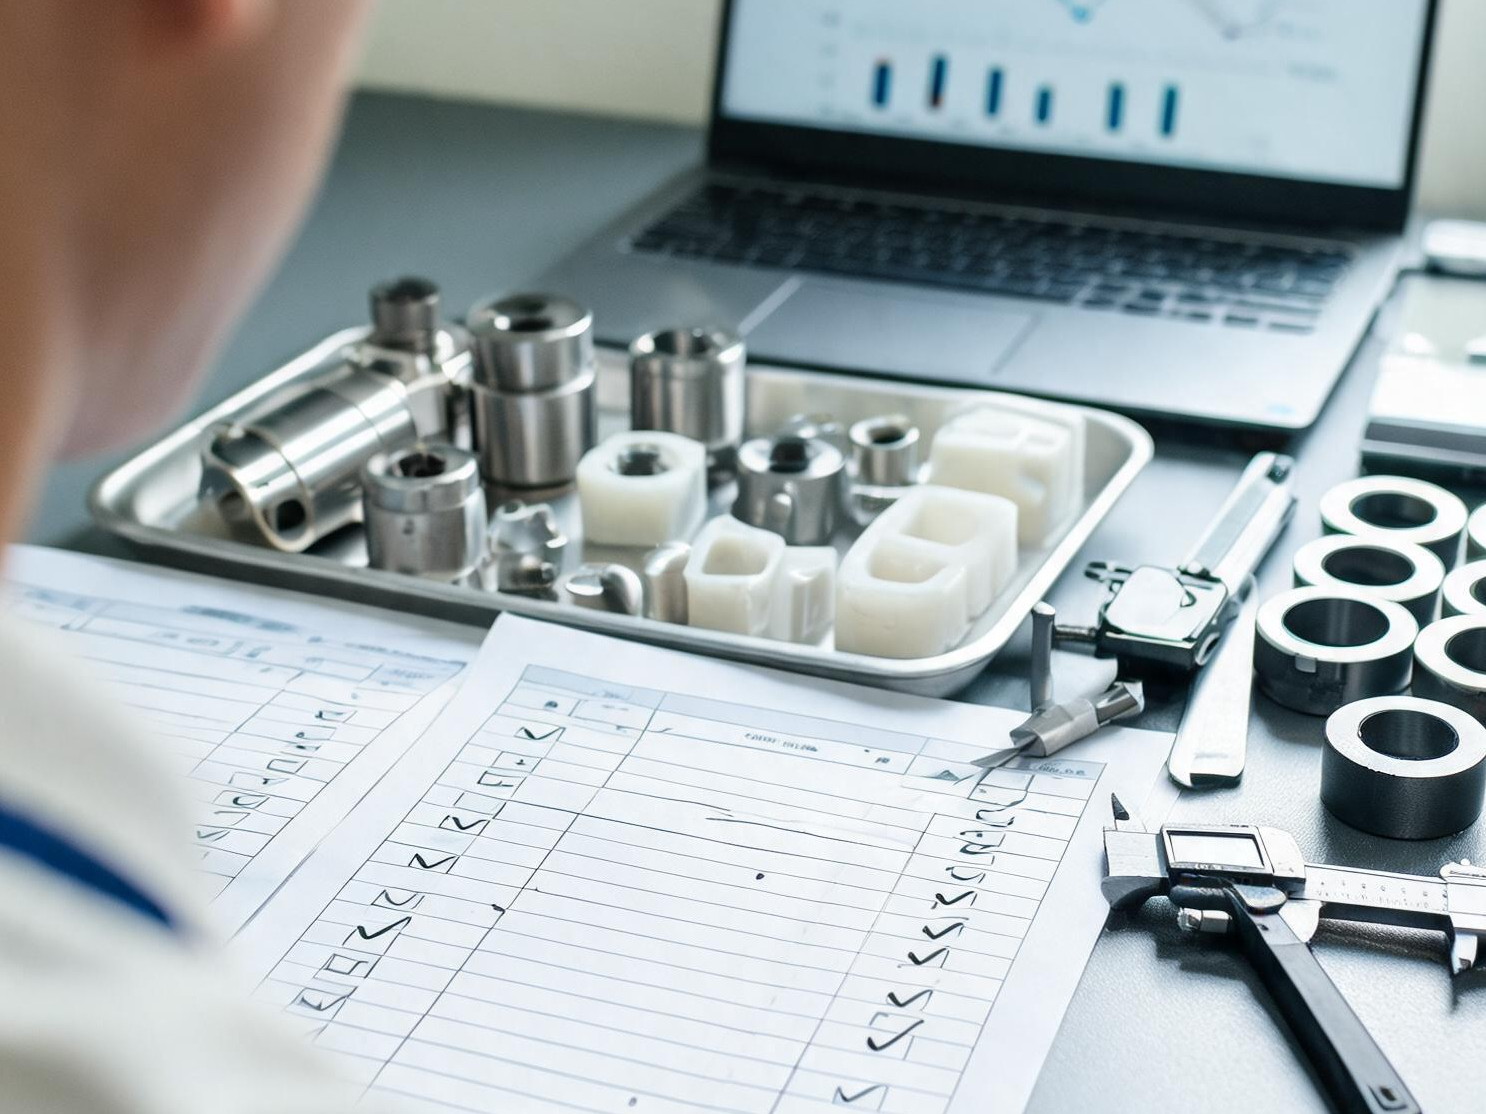
First article inspection report with measured parts and calipers

How We Hold Quality and Consistency in Precision CNC Machining

Consistency is what makes machined parts usable on an assembly line. We control variability the usual way: proven fixturing, first-article inspection, in-process checks, and final measurement against the drawing. The same process runs on prototypes and production lots.

Documentation

Quality is documented rather than asserted. Each order follows a written inspection plan—incoming material verification, first-article inspection, in-process patrol checks, and final CMM or gauge verification. Inspection reports and material test reports ship with the parts on request.

Expertise

Quality engineers run CMMs, optical comparators, roundness testers, and roughness gauges against the datum scheme on your drawing. Parts are accepted on measured dimensions and surface readings, not on operator judgment.

Transparent Process

Material heat numbers, setup records, and inspection results stay linked to the job. Documentation packages—material test reports, first-article reports, and final inspection data—are available for customer audits and incoming-quality records.

Learn More

Why Choose IDEAL PRO Manufacturing Precision Machining Services

Measured precision with documented inspection, rapid response and scalable capacity, plus engineering support from quote to production.

High Precision Components
01

Measured Precision, Documented

Critical features are measured on CMMs and documented per order. First-article inspection signs off the setup before volume runs, and patrol checks catch drift between batches.

Fast Lead Time
02

Rapid Response & Scalable Capacity

Work is split between in-house machines and a vetted network of partner CNC workshops, so capacity flexes with the order. Prototype orders run on the standard lead time; larger lots are scheduled across shops, with expedited options when the deadline is fixed.

Engineering Support
03

Technical Partnership & Engineering Support

Engineering provides DFM analysis and technical consultation through the job—part geometry, material choice, and process are reviewed together so performance and cost are settled before the run, not after.

Ready to bring your design to life?Start Your Project Now
ADVANTAGES

Advantages of Precision Machining

Precision machining is defined by measured accuracy and repeatability: dimensions stay inside the drawing's tolerance band on every piece, including high-volume runs where drift normally appears.

Advantages of Precision Machining
  • Dimensional Accuracy and Tight Tolerances: Achieve micron-level precision critical for aerospace components and medical devices where the slightest deviation impacts functionality and safety.

  • Batch-to-Batch Repeatability: The same program, fixturing, and inspection plan run from first article to high volume, so parts interchange on the assembly line.

  • Extensive Material Compatibility & Expertise: Titanium, stainless and tool steels, aluminum, copper alloys, PEEK, and other engineering plastics—including composite-grade stock—cut to print for a range of applications.

  • Complex Geometry & Multi-Axis Machining Capability: 5-axis centers cut contoured surfaces, deep cavities, and compound-angle features that require too many setups on conventional machines.

  • Material efficiency: Blank sizes are picked to match the bar or plate stock on hand, and plate work is nested before cutting, so scrap and material cost stay down.

  • Rapid Production Turnaround & Automated Efficiency: Accelerate product development cycles with streamlined workflows and automated processes, delivering parts faster without compromising precision or quality.

Send the drawing for an instant quote with price, lead time, and the inspection plan included. Orders run to the drawing's tolerances, with first-article and final inspection reports available on request.

Get Your Instant Quote
APPLICATIONS

Applications of Precision Machining

These processes serve applications where a failed component means downtime or safety risk. Dimensions, material certificates, and lot traceability are controlled so parts perform as drawn.

High-Performance Engine & Powertrain Solutions

Pistons, connecting rods, and transmission components turned and milled to close tolerances in heat-treated alloys, where dimensional stability and wear resistance govern service life.

Advanced Electronic Component Fabrication

Production of connectors, shielding enclosures, and circuit substrates requiring micron-level precision to ensure signal integrity, EMI protection, and reliability in next-generation communications, computing, and consumer electronics applications.

Medical Device & Surgical Instrument Manufacturing

Implants and surgical tools machined from implant-grade stock with controlled surface finishes and cleanliness protocols, documented against the specification provided with the order.

Aerospace Structural & Flight Critical Components

Machining of high-strength, lightweight fasteners, brackets, and engine parts from advanced alloys, engineered to withstand extreme environmental stresses while maintaining absolute reliability in mission-critical aerospace applications.

Precision Mold, Die & Tooling Production

Molds, dies, and production tooling in hardened tool steels, cut and ground for dimensional stability over high-volume runs in automotive, consumer, and industrial production.
Precision Machining Services Latest News

Stay updated with the latest news and announcements from IDEAL PRO Manufacturing. Explore our latest articles below.

Precision Machining FAQs

We routinely hold ±0.025mm (±0.001") on metal parts and ±0.05mm (±0.002") on plastic parts, with tighter figures on critical features. Capability is maintained through first-article inspection, patrol checks, and CMM metrology rather than end-of-line sorting.

Every order goes through first-article inspection and in-process verification. On request we provide inspection reports and material test reports, with lot-level traceability back to the stock heat or batch.
Rapid prototyping projects typically complete in 3-5 business days, while production quantities ship within 7-15 business days depending on volume and complexity. We offer expedited services for urgent projects without compromising quality standards.

Engineering returns DFM feedback within hours of receiving files: specific calls on radii, wall thickness, tool access, and tolerances, with cost and lead-time impact noted.

We accept all major CAD formats including STEP, IGES, X_T, SLDPRT, and STL, along with 2D drawings in PDF or DWG format. Our online quoting system provides instant pricing for uploaded 3D models.

Yes. Single prototypes and production runs of 10,000+ parts run on the same type of equipment and inspection plan, so scaling up does not require re-validating the part.

50+ engineering-grade metals and plastics—aluminum, stainless steel, titanium, PEEK, and brass among them—are cut on 3- to 5-axis milling, turning, and multi-axis cells matched to the part's requirements.

Material guidance is based on the part's actual loads, weight limits, temperature and chemical exposure, and budget—not a generic recommendation.
Available surface treatments include anodizing, powder coating, plating, passivation, bead blasting, and polishing, specified per drawing for corrosion protection, hardness, or appearance.
Yes. Expedited slots shorten lead time for time-sensitive orders, and status is tracked through the run so shipping dates stay predictable. Inspection follows the same plan as standard orders.

Upload your design files

and start production immediately

Get Instant Quote