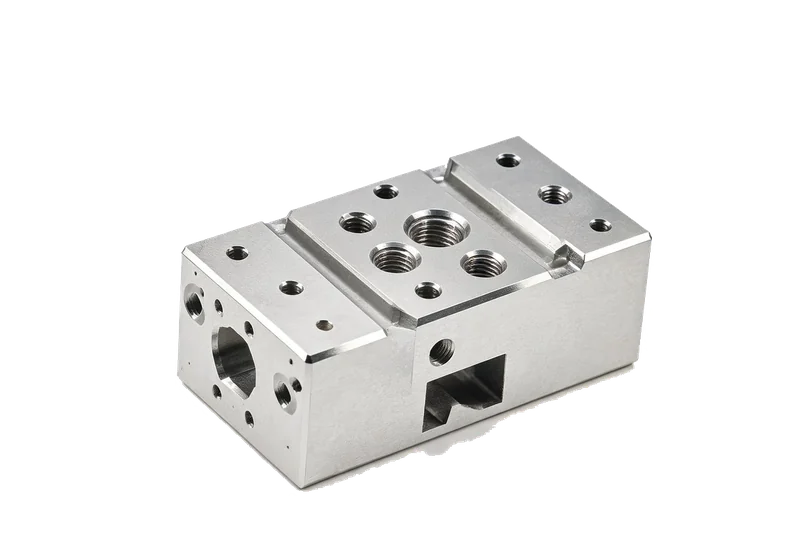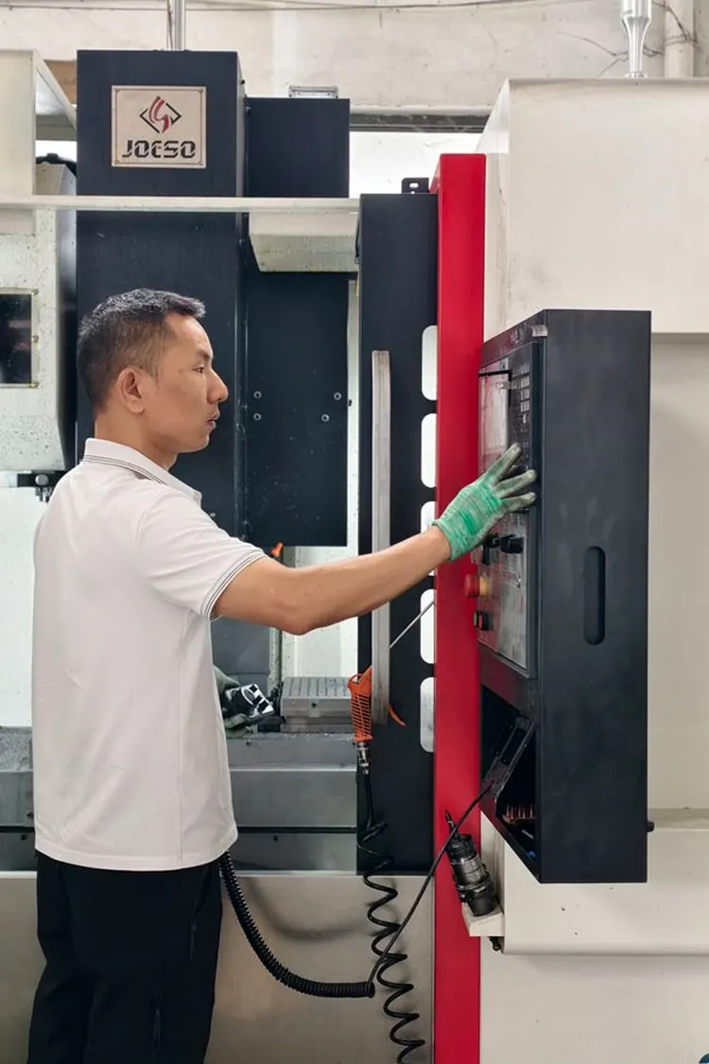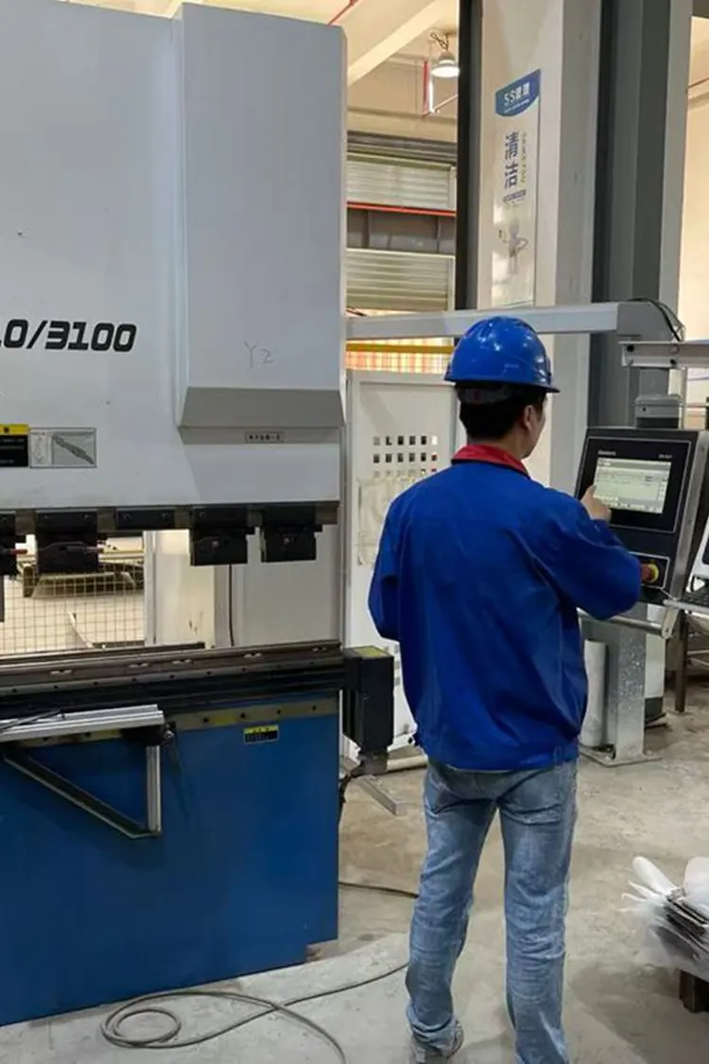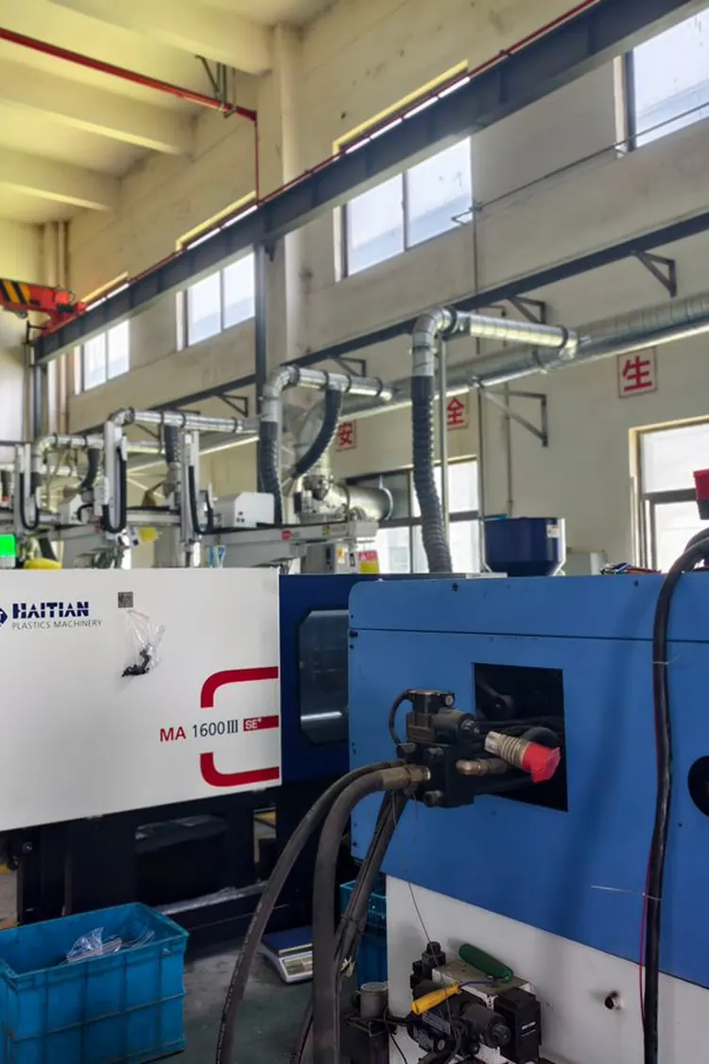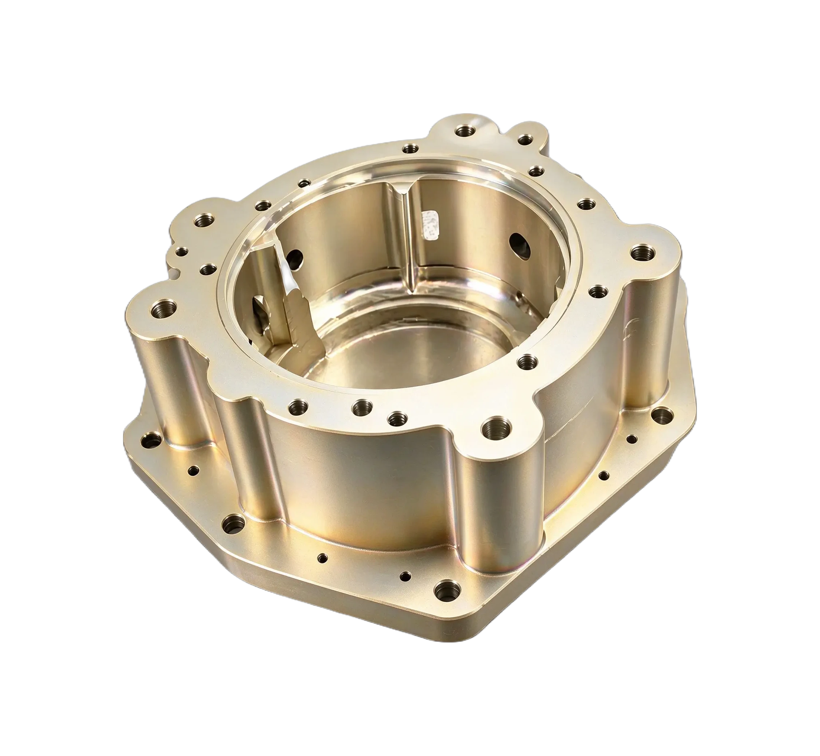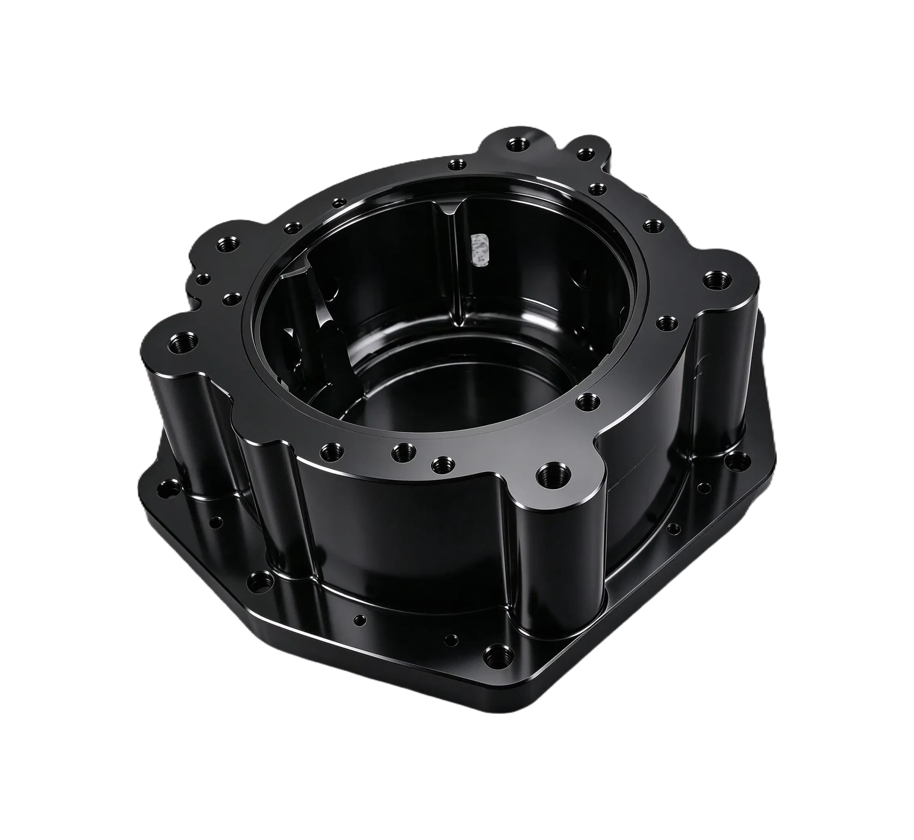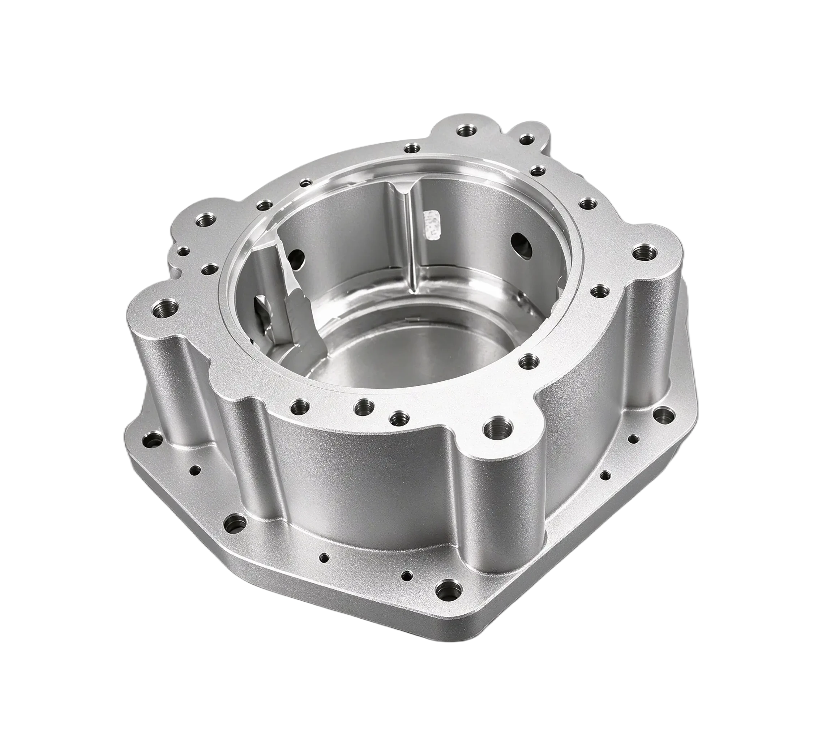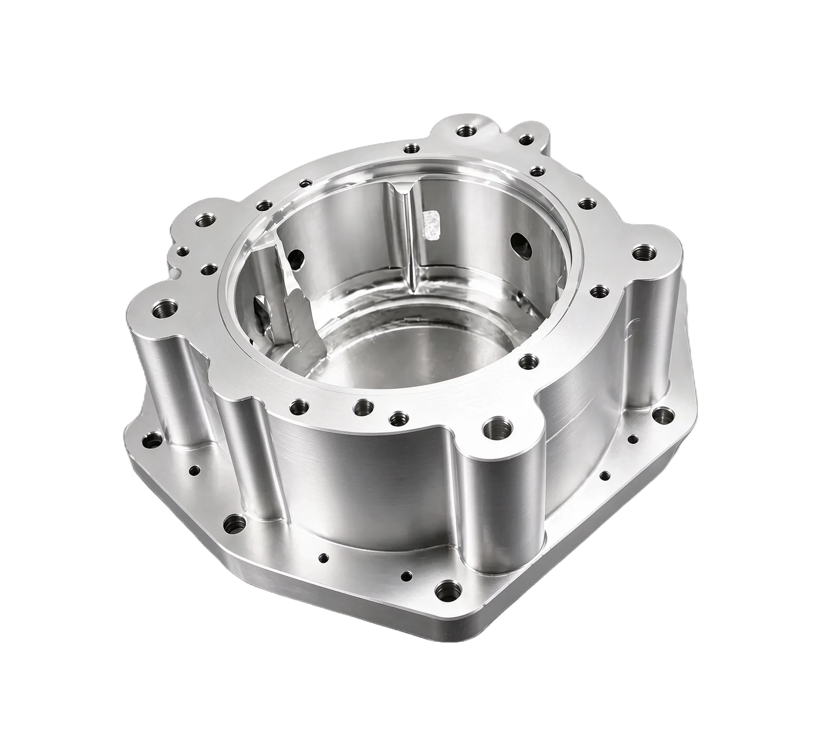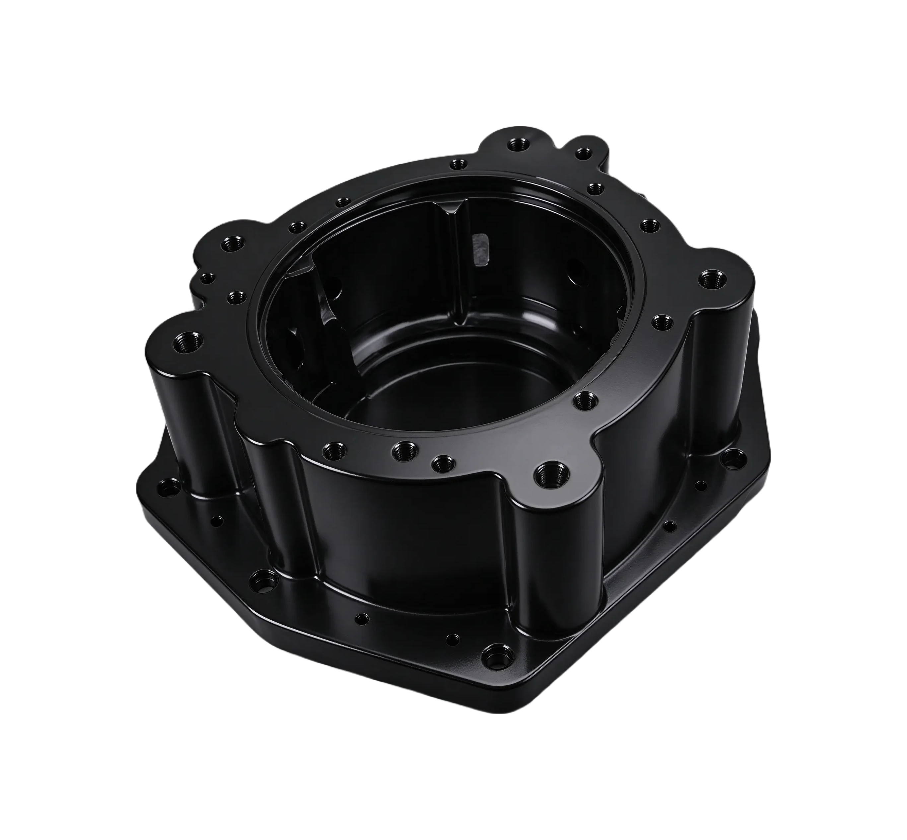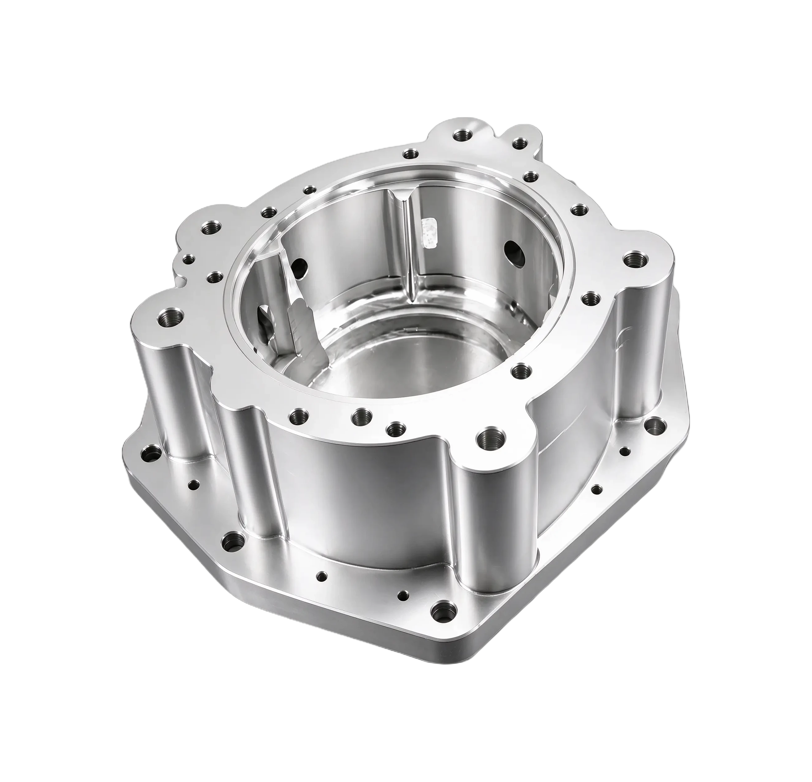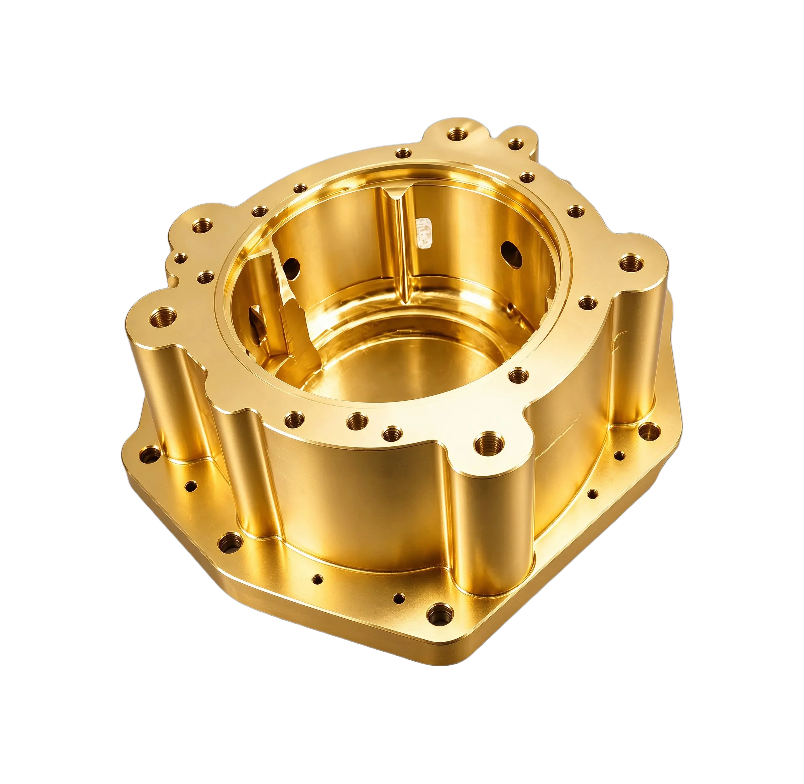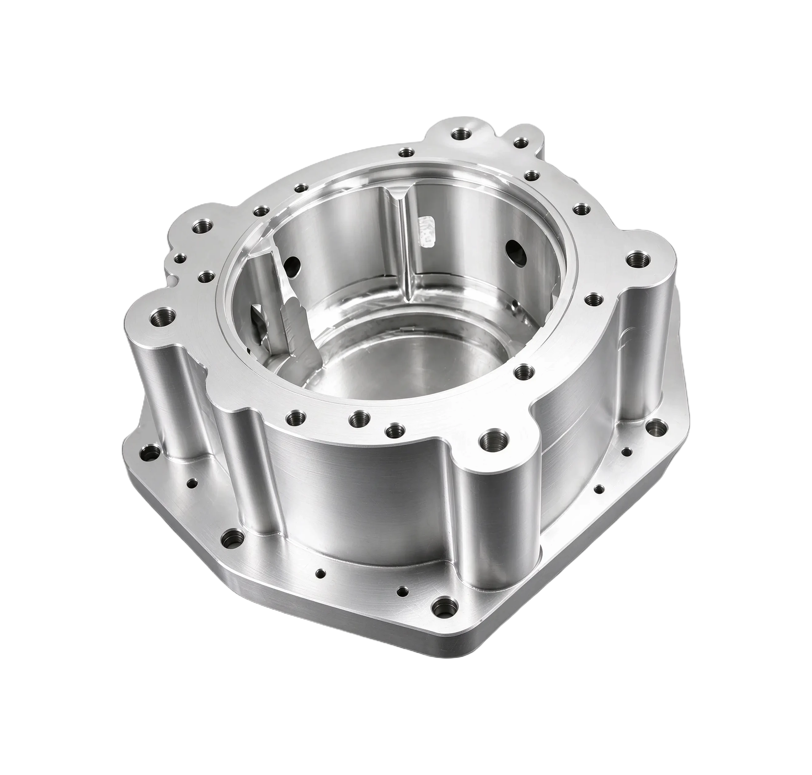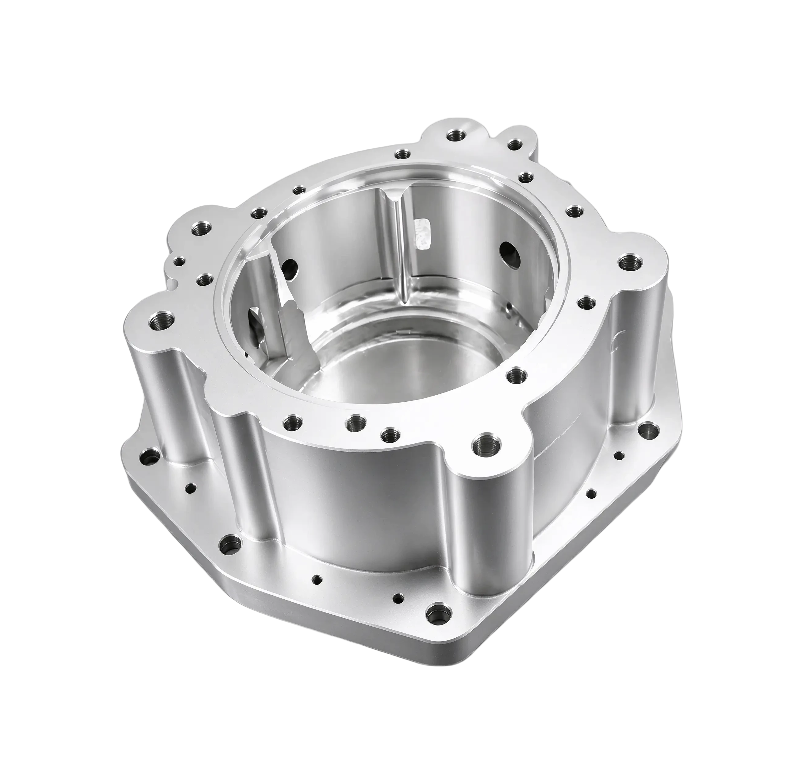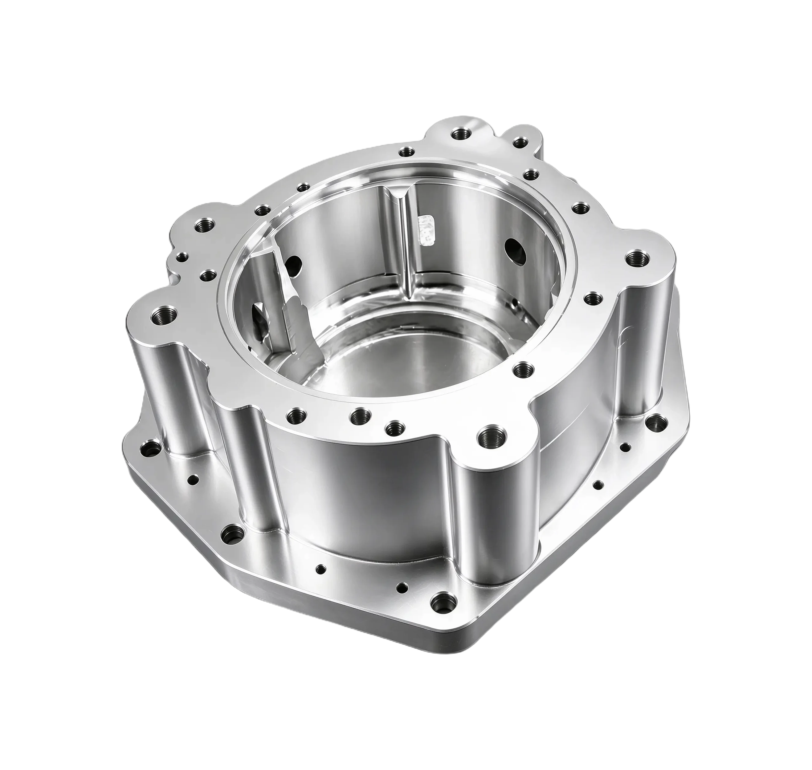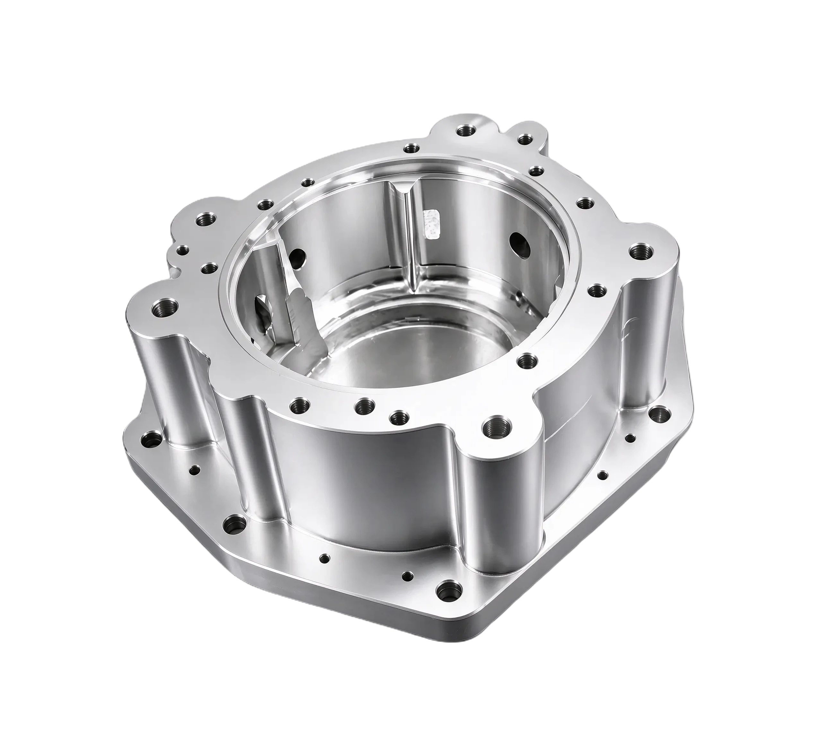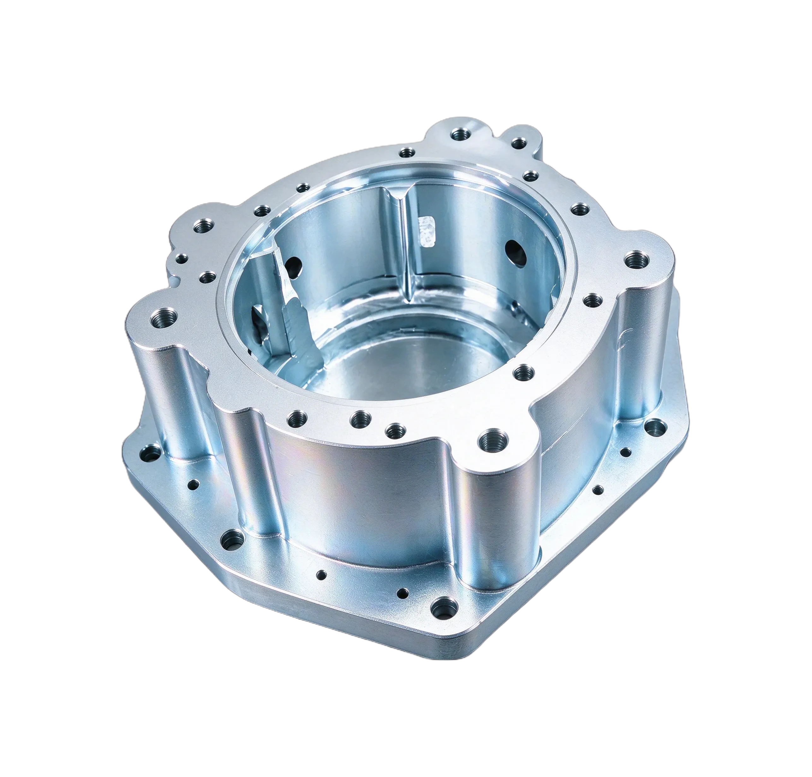








Online Custom CNC Machining Services

  • Instant CAD‑based quotes
  • 3/4/5‑axis precision metal & plastic parts
  • Tolerance ±0.005 mm (±0.0002"), prototype to mass‑production
  • In‑house QC & NDA confidentiality available
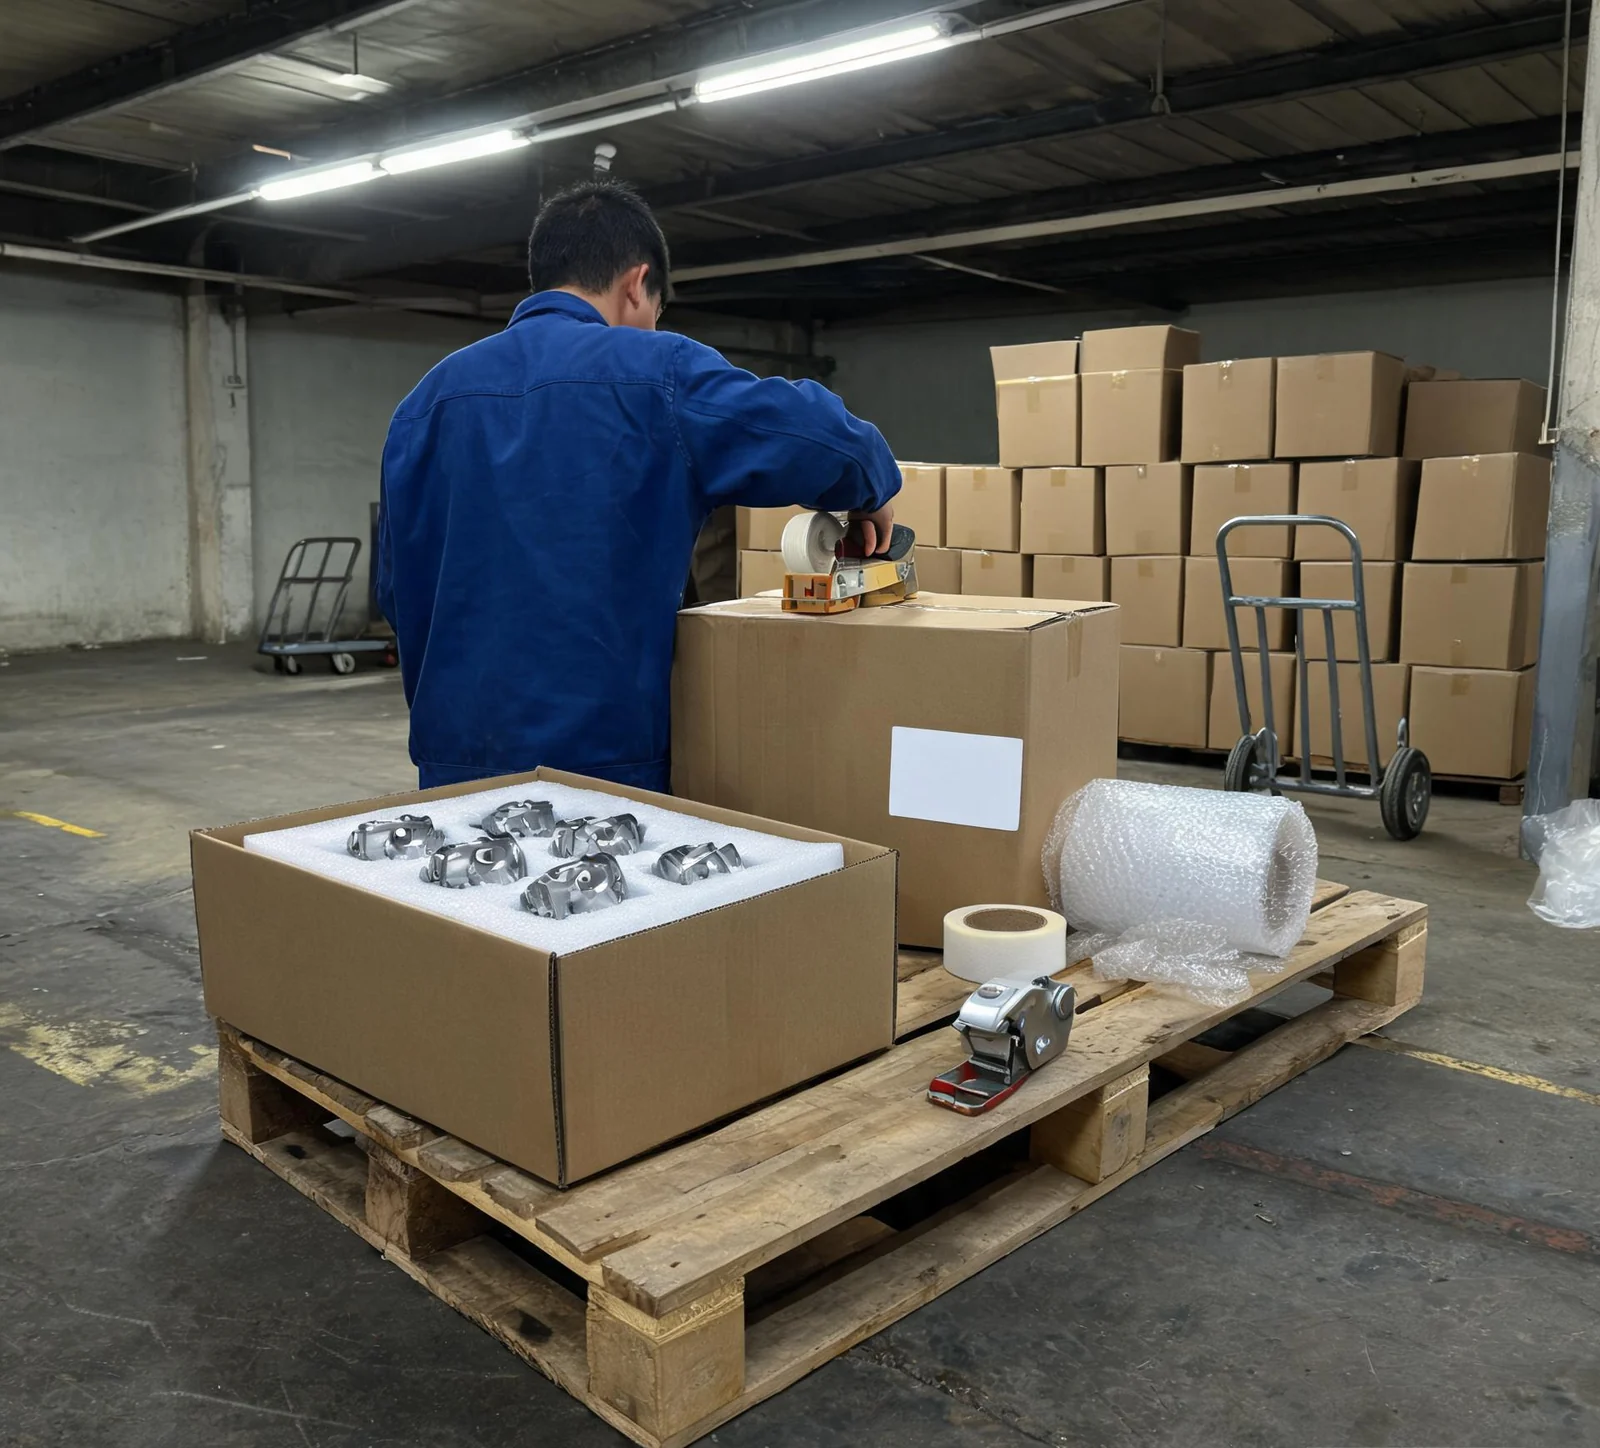
  • Global shipping with 1‑day fast lead times
CNC Machining - Precision metal parts manufacturing
20+Years in Business
3,000+Projects Delivered
99.8%On-time Delivery
1000+Customers Served
98%Satisfaction

Trusted bynumerous companies

Walmart
Hikvision
Toyota
Siemens
Sungrow
NIO
JJE
EDrive
Walmart
Hikvision
Toyota
Siemens
Sungrow
NIO
JJE
EDrive

IDEAL PRO Manufacturing has delivered reliable solutions to over 1,000 customers by bringing 3,000+ custom part projects to life with 99.8% on-time delivery.

Professional CNC Machining Services for Custom Precision Parts

IDEAL PRO Manufacturing takes parts from first prototype to production through a vetted network of factories across China. Our capabilities cover CNC milling, CNC turning, 5-axis machining, and gear machining across 600+ CNC machines. Lead times start at 1 day, and every order goes through first-article and in-process inspection before shipment.

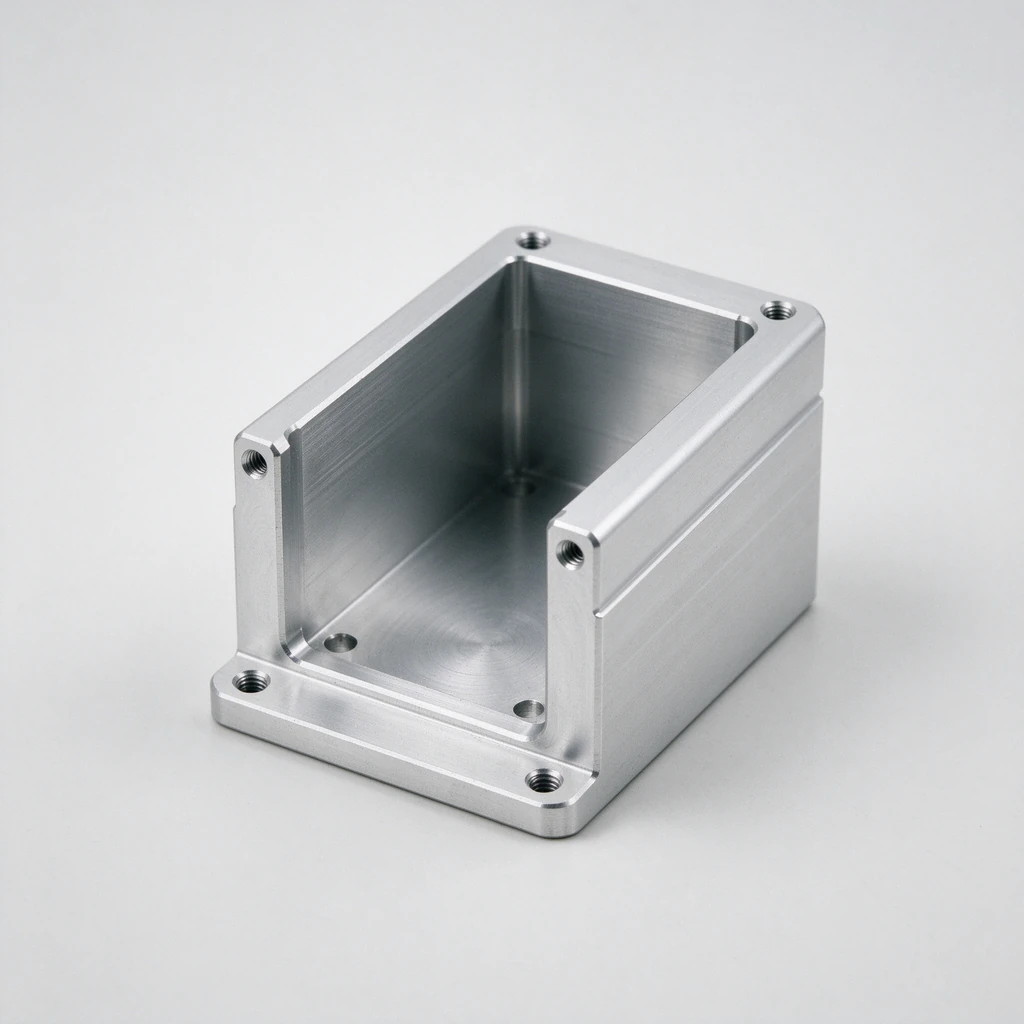
CNC Milling

CNC Milling

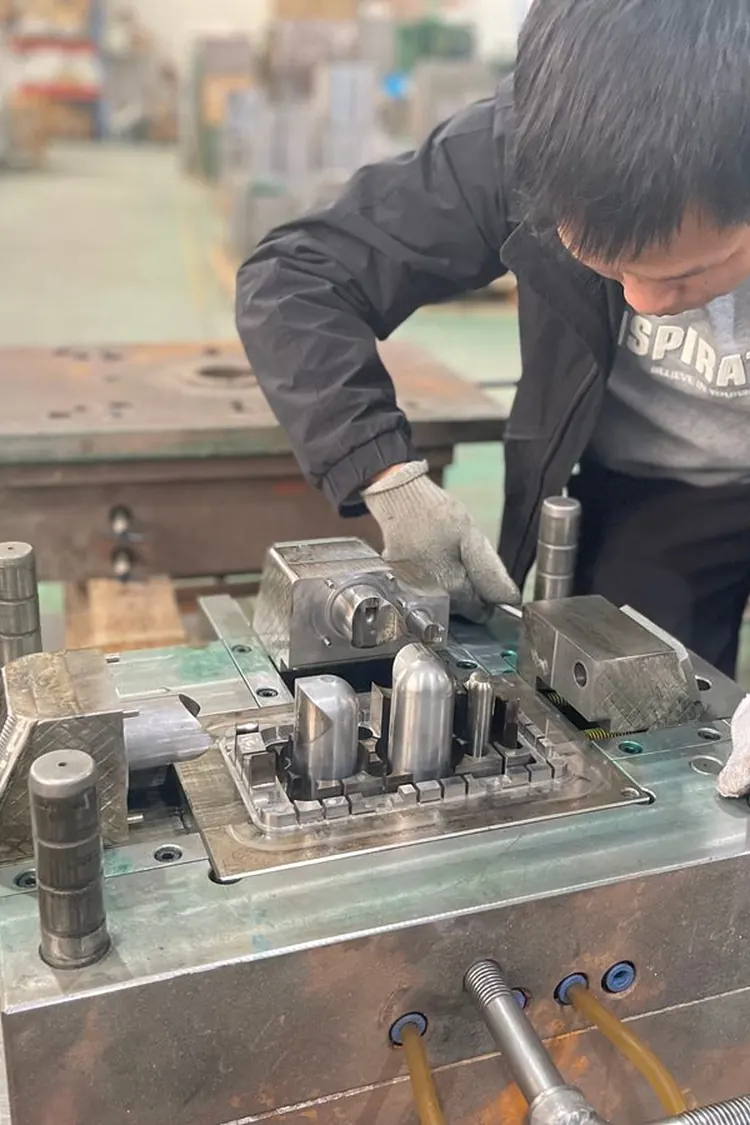
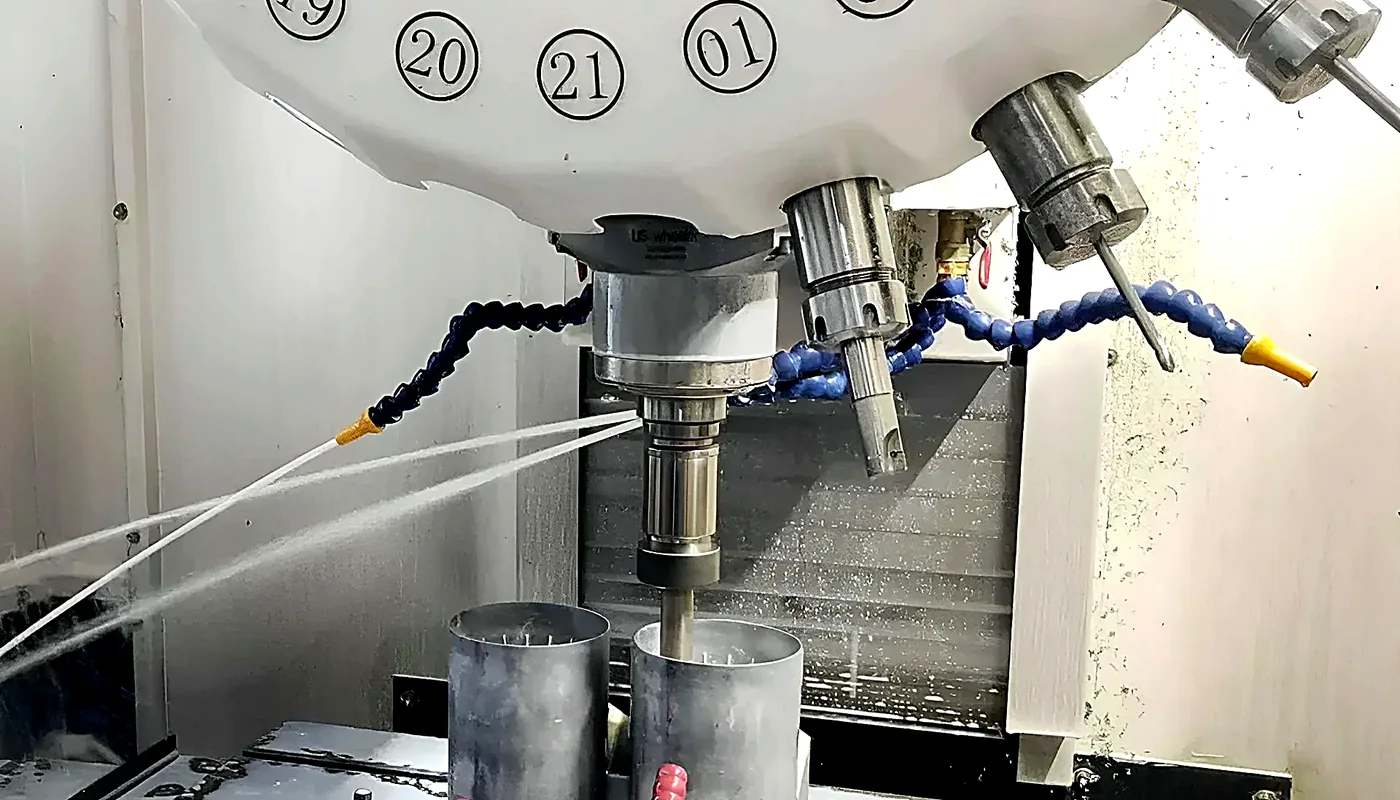
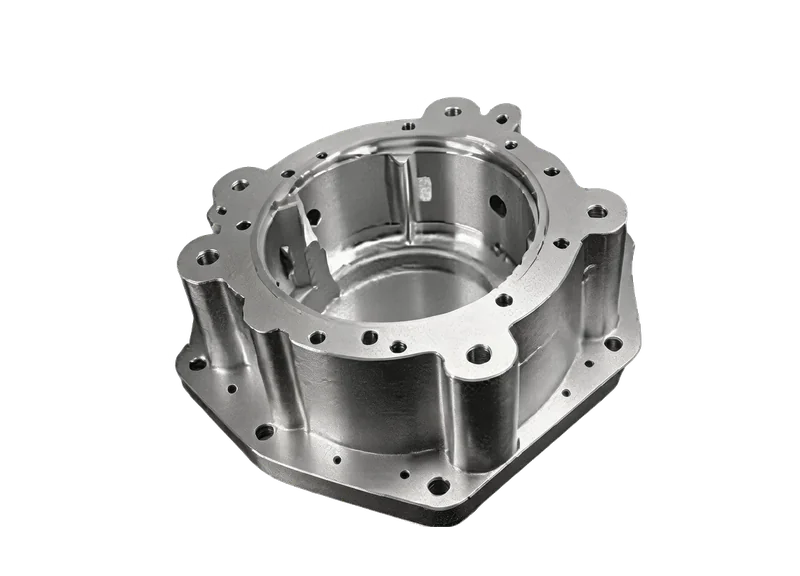
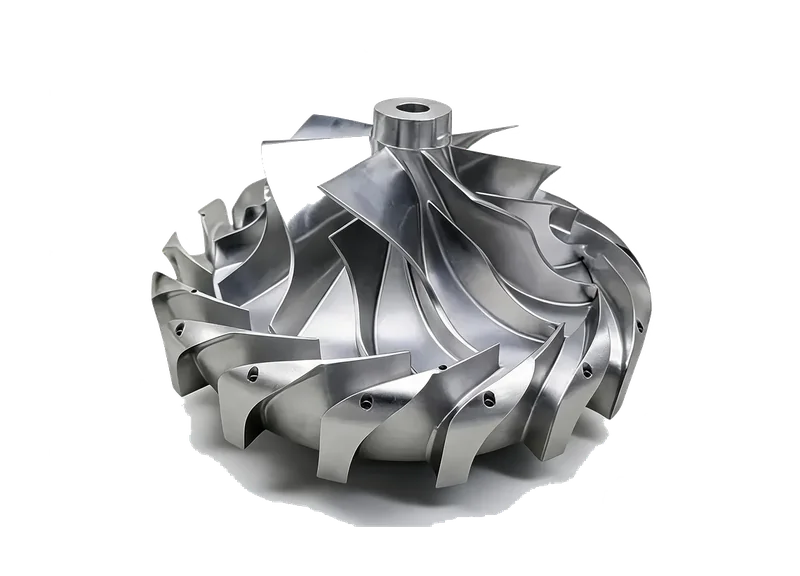
IDEAL PRO Manufacturing produces high-precision, tight-tolerance parts and complex geometries in metal or plastic using 3-axis to 5-axis CNC mills. We focus on minimizing delays and production risks, delivering reliable quality, consistent lead times, and precision components or molds for diverse industries.

CNC Milling Services
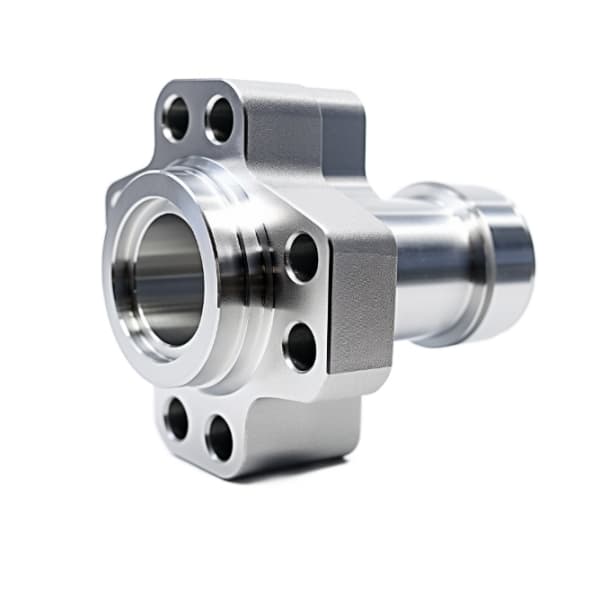
CNC Turning

CNC Turning

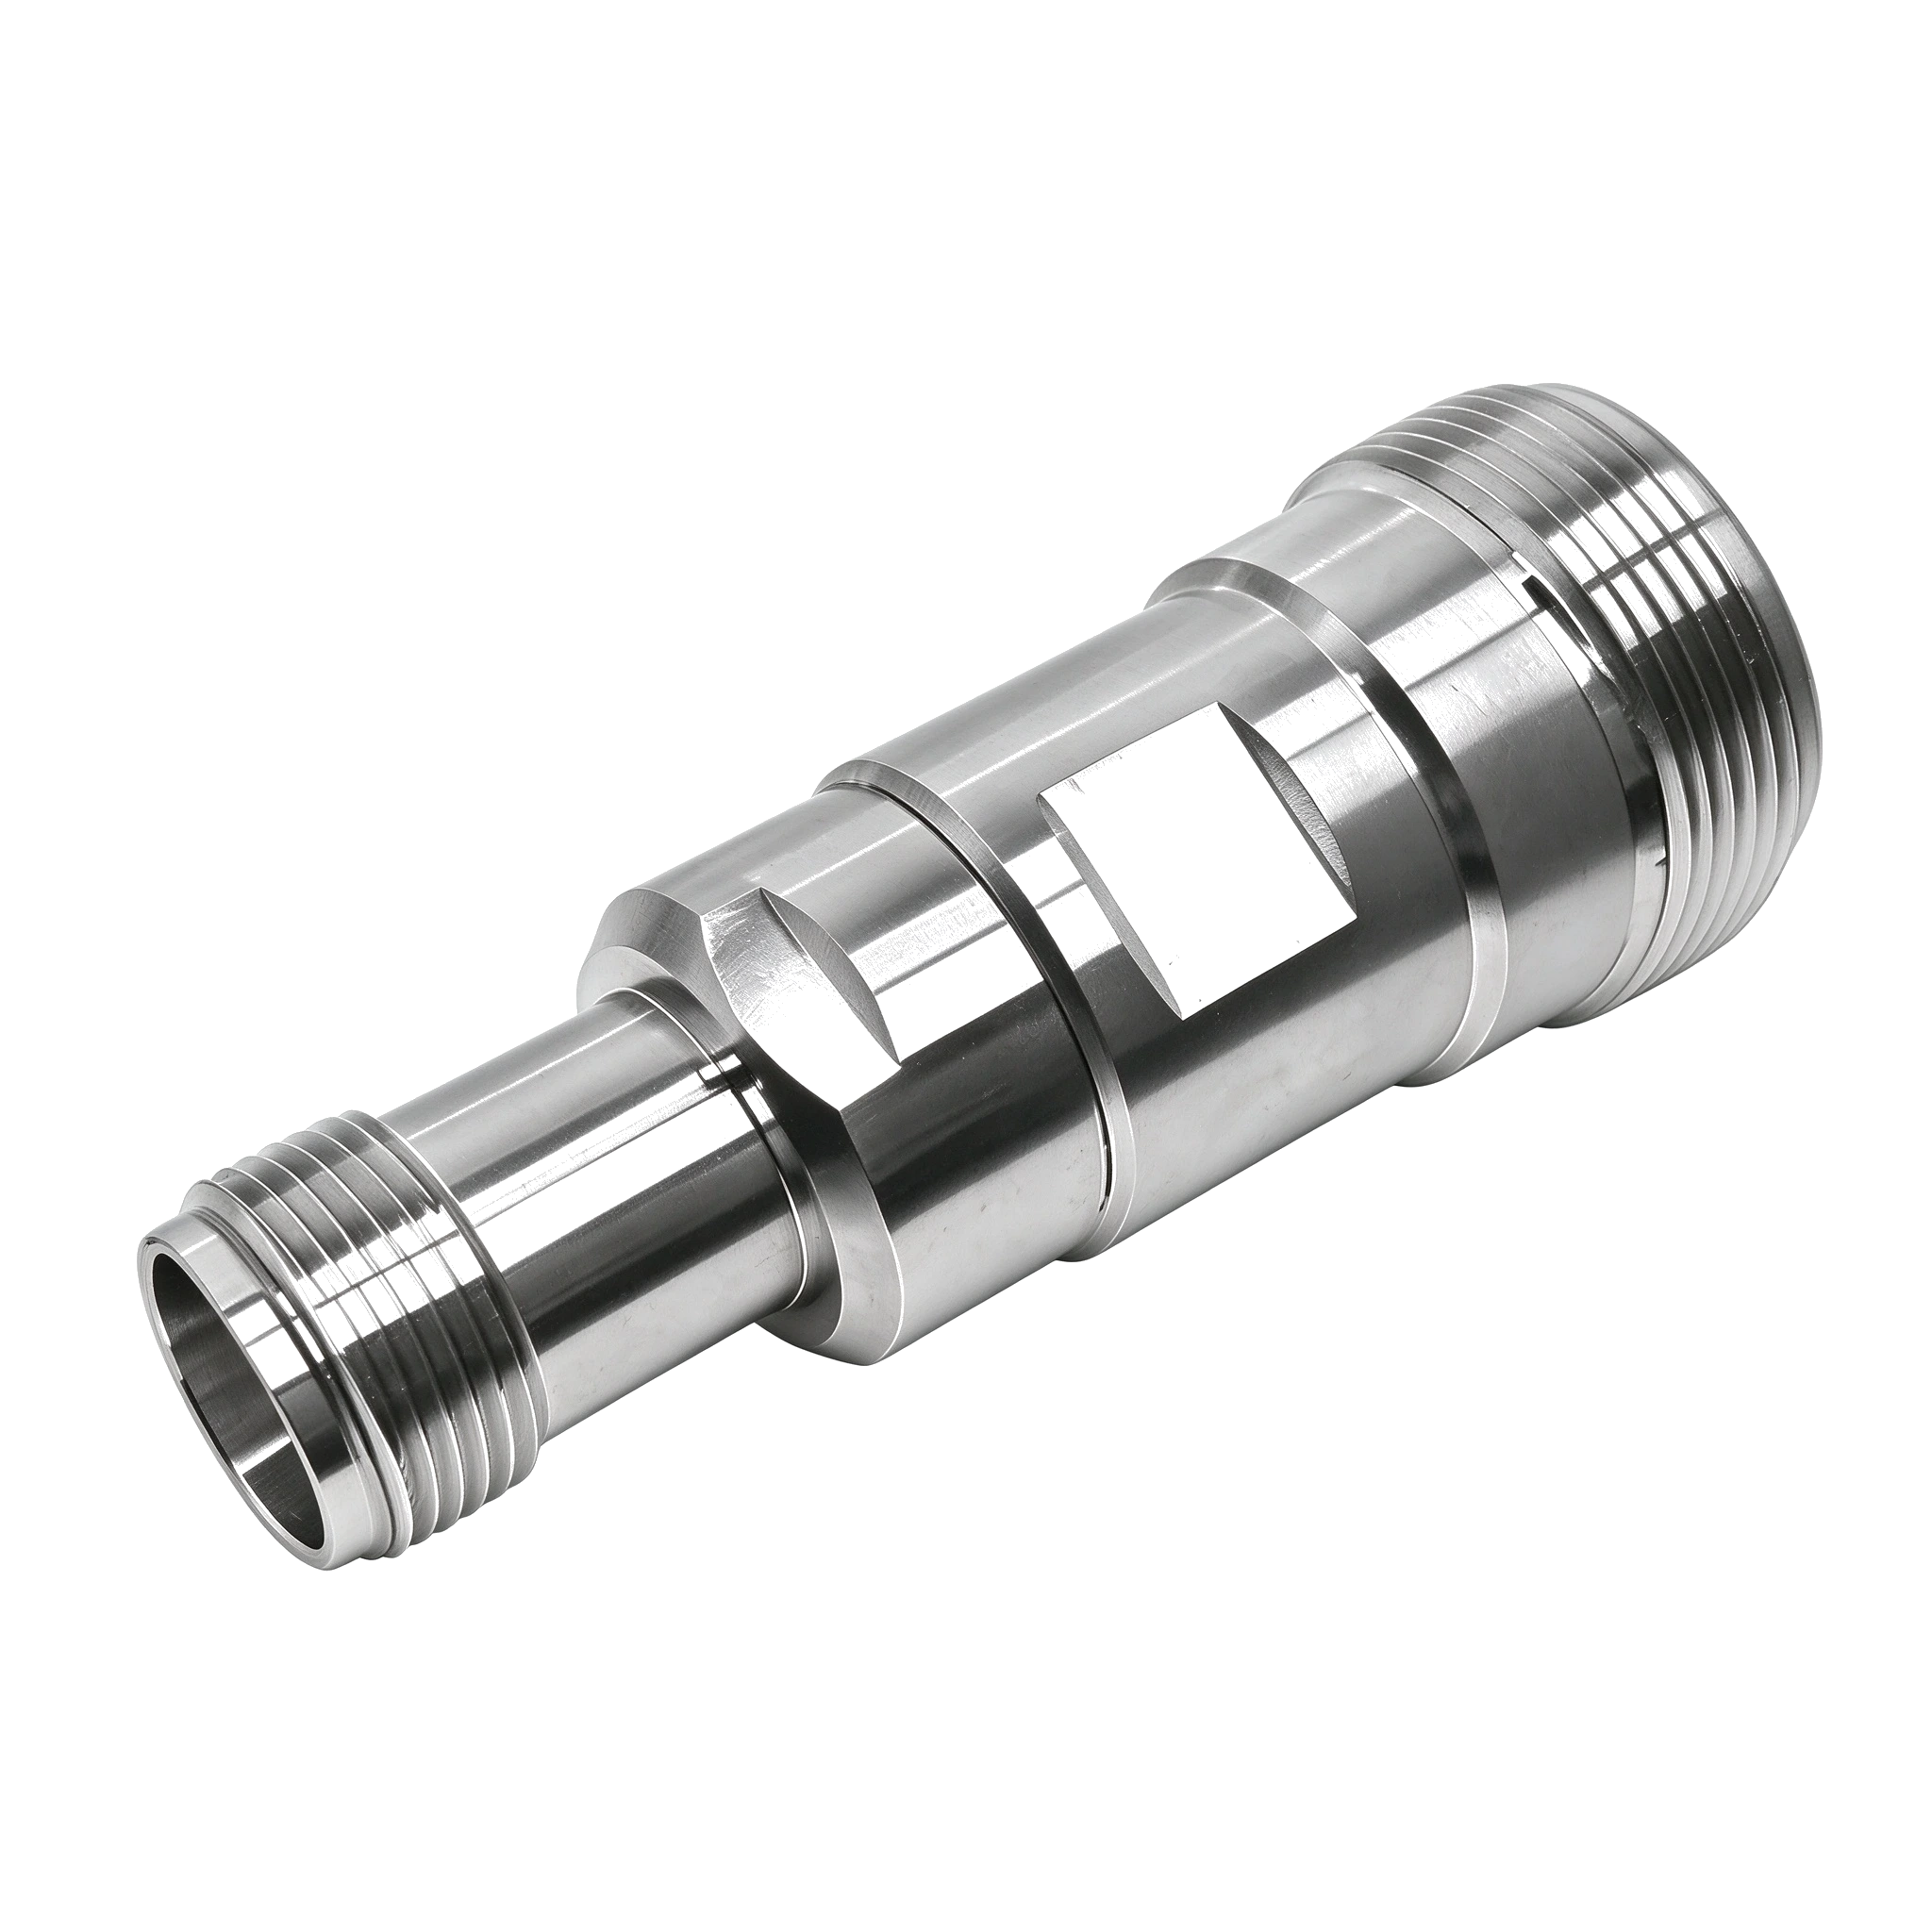
Receive precision turned parts from prototype to production. We machine cylindrical, square, and hexagonal materials into high-tolerance components using CNC lathes and mill-turn systems, focusing on shortened lead times and reliable delivery.

CNC Turning Services

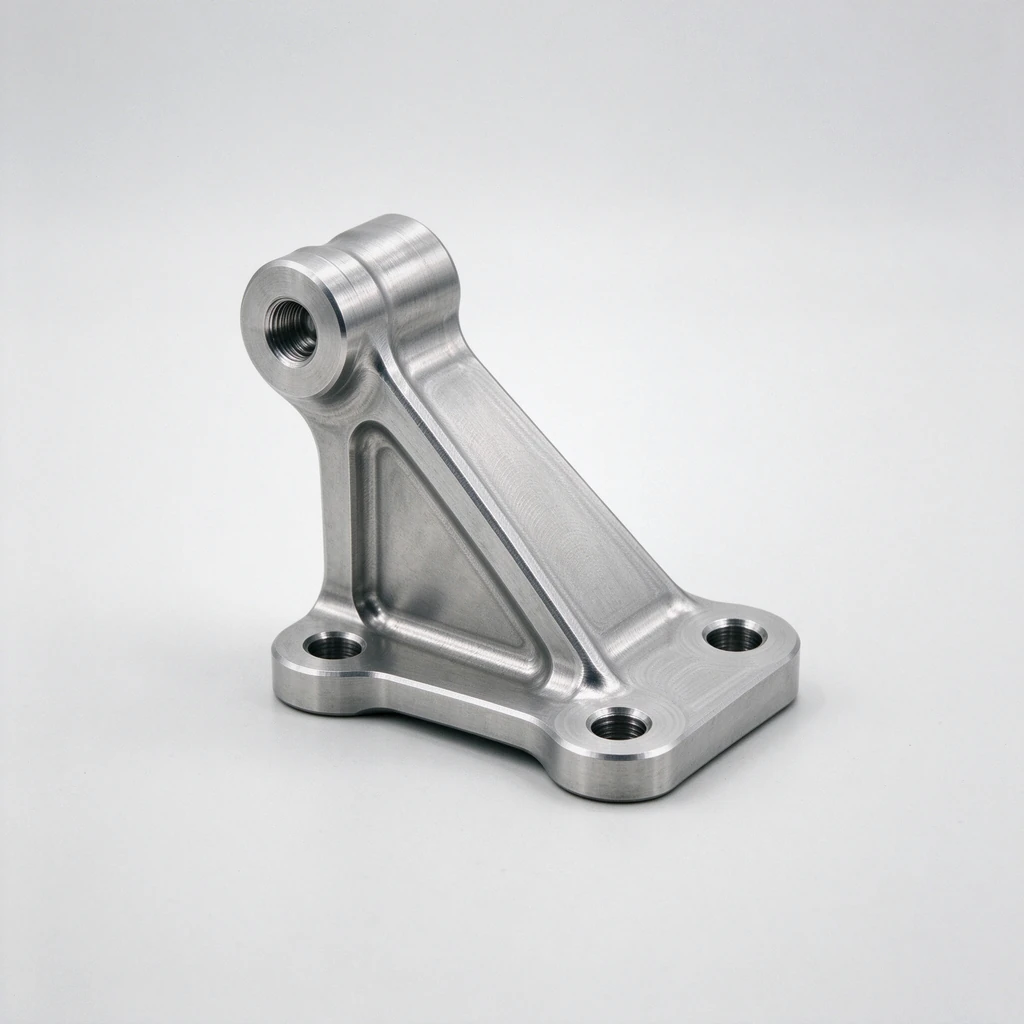
5-Axis CNC Machining

5-Axis CNC Machining

Machine complex parts in one setup with 5‑axis CNC and mill‑turn systems. We handle precision components from prototype to production, starting from cylindrical, square, or hexagonal stock—delivering tight tolerances, shorter lead times, and streamlined production in metal or plastic.

5-Axis CNC Machining Services

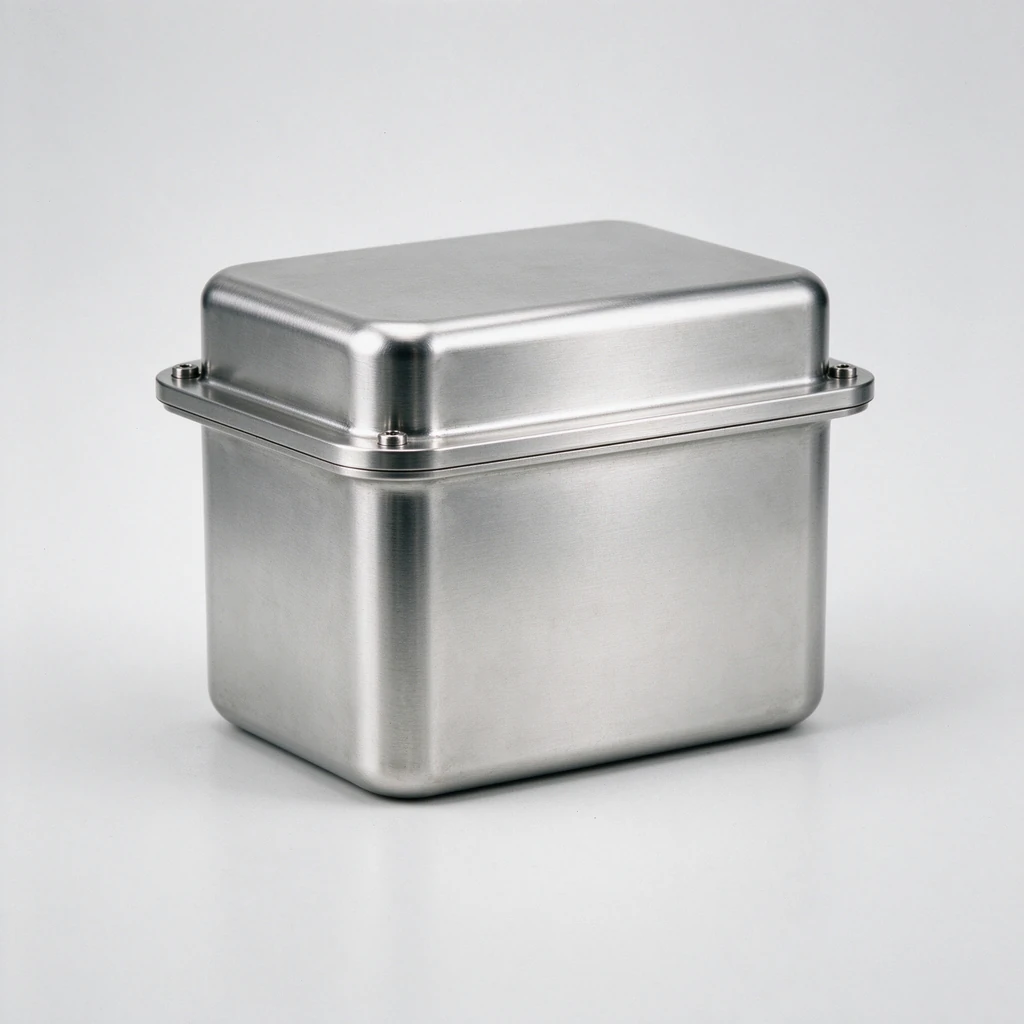
Precision Machining

Precision Machining

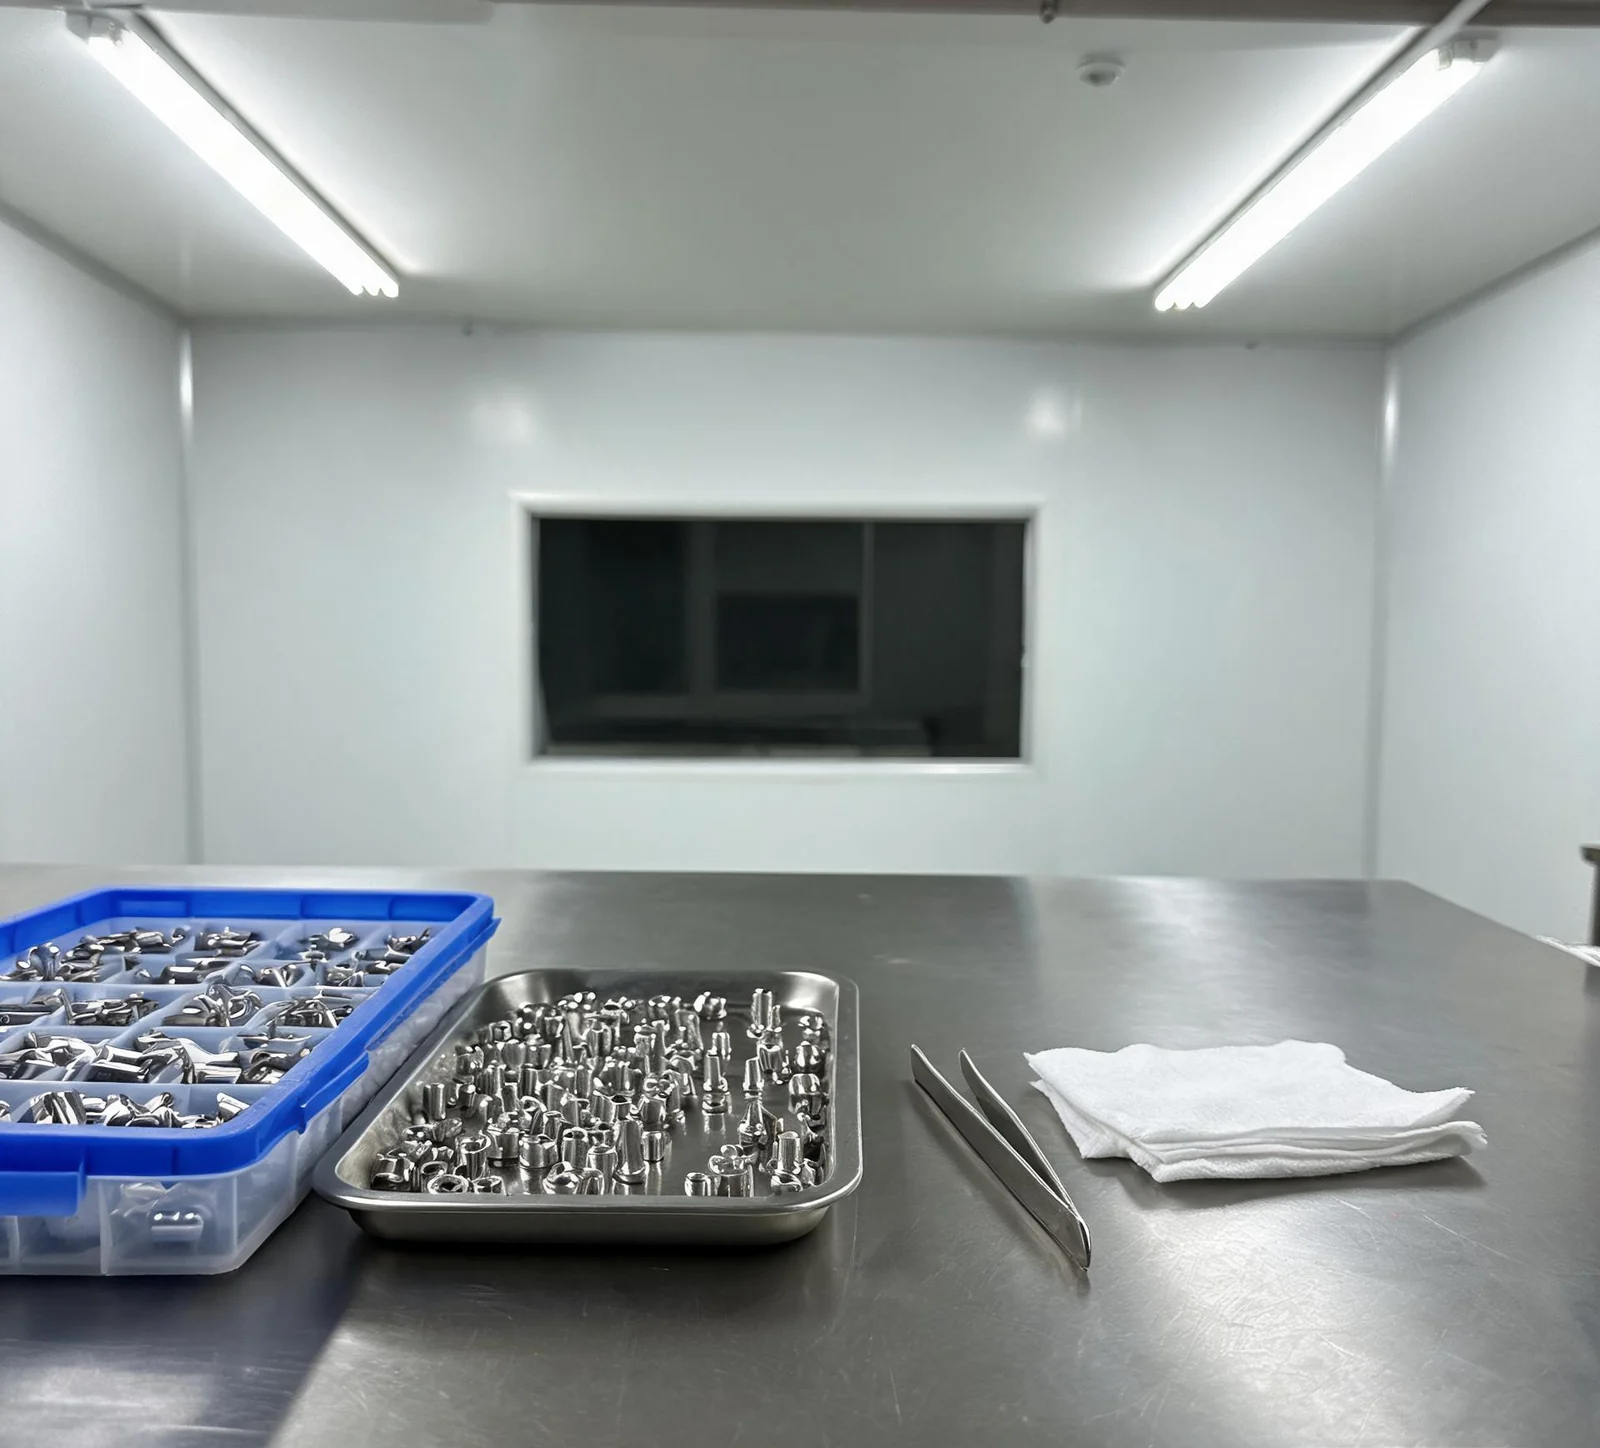
CNC turning, milling, and grinding centers produce shafts, housings, couplings, and custom gears in metal and engineering plastics for automotive, robotics, and other industrial buyers. The same shops run prototype orders and recurring production.

Precision Machining Services
CNC Machining from Prototype to Production

One-off prototypes and full production runs follow the same process: reviewed drawings, stable fixturing, and inspection at every batch. Tolerances and lead times stay consistent from first articles to high-volume orders.

Get Instant Quote
World Map Background

China-Based Precision CNC Machining. Delivered Worldwide.

Tap into IDEAL PRO Manufacturing's in-house CNC machining capacity and shorten your supply chain. With 20+ years of experience and 3,000+ delivered projects, our 100+ machining cells—including 3-axis, 4-axis, and 5-axis milling, Swiss-type turning, EDM, and automated lines—run under one scheduling system. Parts move from quote to shipment with ±0.005mm tight tolerances, 99.8% on-time delivery, and lead times as fast as 1 day for urgent prototypes.

3,000+
Custom Part Designs
20+
Years Experience
50+
Countries & Regions Served
98%
Satisfaction

CNC Machining Material Selection

35+ CNC machining materials in stock, from aluminum and steel alloys to technical plastics. Each entry lists strength, weight, corrosion resistance, and typical use so you can match stock to the drawing instead of paying for a specialty alloy. Material test reports are available on request.

METALS

PLASTICS

Aluminium
Aluminium

Aluminium

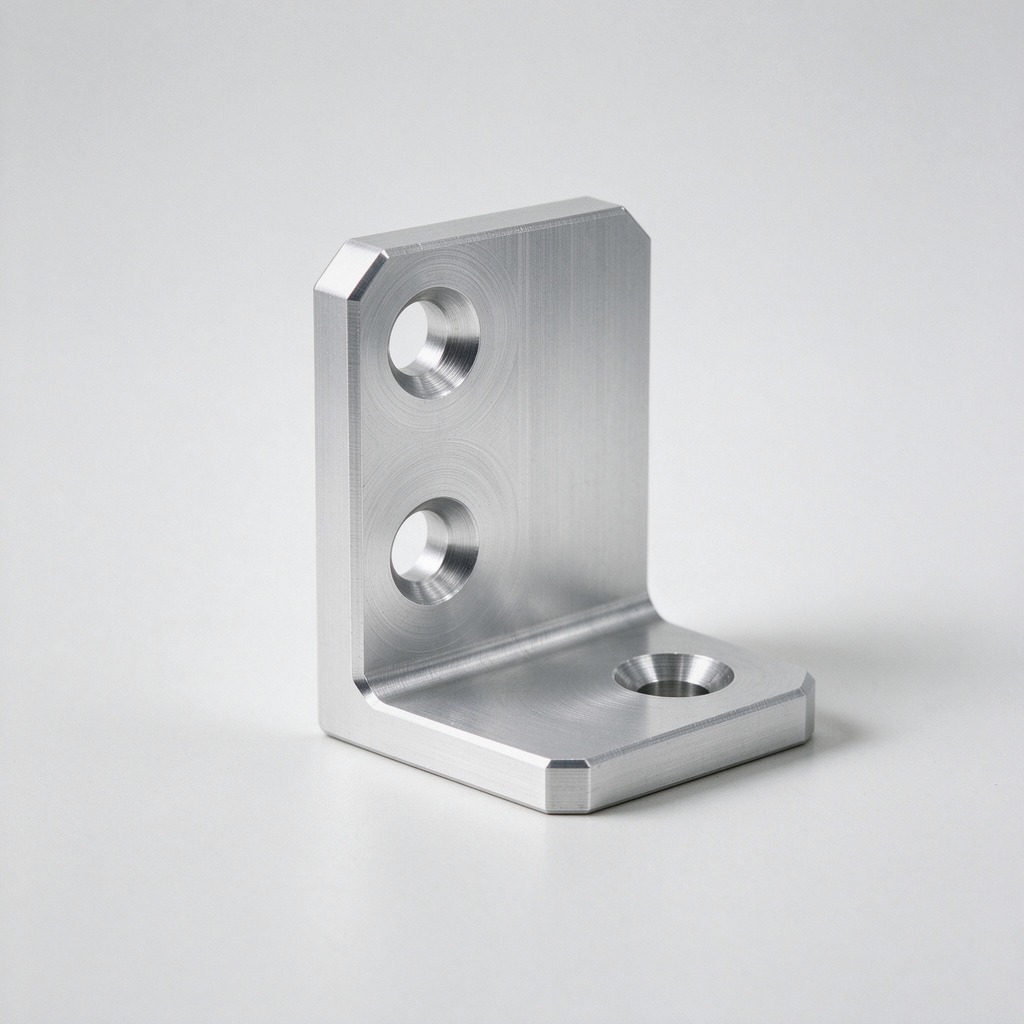
Aluminium delivers an exceptional strength-to-weight ratio, excellent machinability, and natural corrosion resistance. It is the ideal choice for high-performance, lightweight components in aerospace, automotive, and consumer electronics, as well as for durable parts requiring long-term outdoor exposure.

Color:Silver
Subtypes:6061, 6061-T6, 2024, 5052, 5083, 6063, 6082, 7075, 7075-T6, ADC12 (A380)
Available Finish:As-machined, Anodizing (Type II & III), Powder Coating, Painting, Sandblasting, Polishing, Electroplating
Price:$
Lead Time:About 4-5 business days

Get a precision‑matched material solution!

Upload Your Design

CNC Machining Surface Finishes

Surface treatments change how a machined part holds up and looks in service. The list below covers post-processing, coatings, and platings used to add corrosion protection, wear resistance, conductivity, or a specified cosmetic finish. Call out the treatment on your drawing and it is quoted with the part.

Alodin

Alodin

A chromate-based chemical conversion coating primarily for aluminum. It creates a thin, conductive layer that provides excellent corrosion resistance and serves as an ideal substrate for paint adhesion. It is a lightweight, economical alternative to anodizing, widely specified in aerospace, automotive, and military applications for corrosion protection and electrical conductivity.

Anodizing Glossy

Anodizing Glossy

A Type II anodizing process that builds a hard, transparent, and glossy oxide layer on aluminum. It significantly increases surface hardness and corrosion resistance while enhancing the metal's natural luster. Available in a wide spectrum of permanent colors, it is essential for consumer electronics, automotive trim, and architectural components demanding durability and a premium appearance.

Bead Blast

Bead Blast

A mechanical finishing process that propels fine media (e.g., glass beads) at high pressure to clean, texture, or matte a surface. It effectively hides minor tool marks, creates a uniform, low-glare satin finish, and provides an optimal key for subsequent painting or coating. Ideal for enclosures, handles, and parts requiring a clean, consistent, non-reflective aesthetic.

Brush

Brush

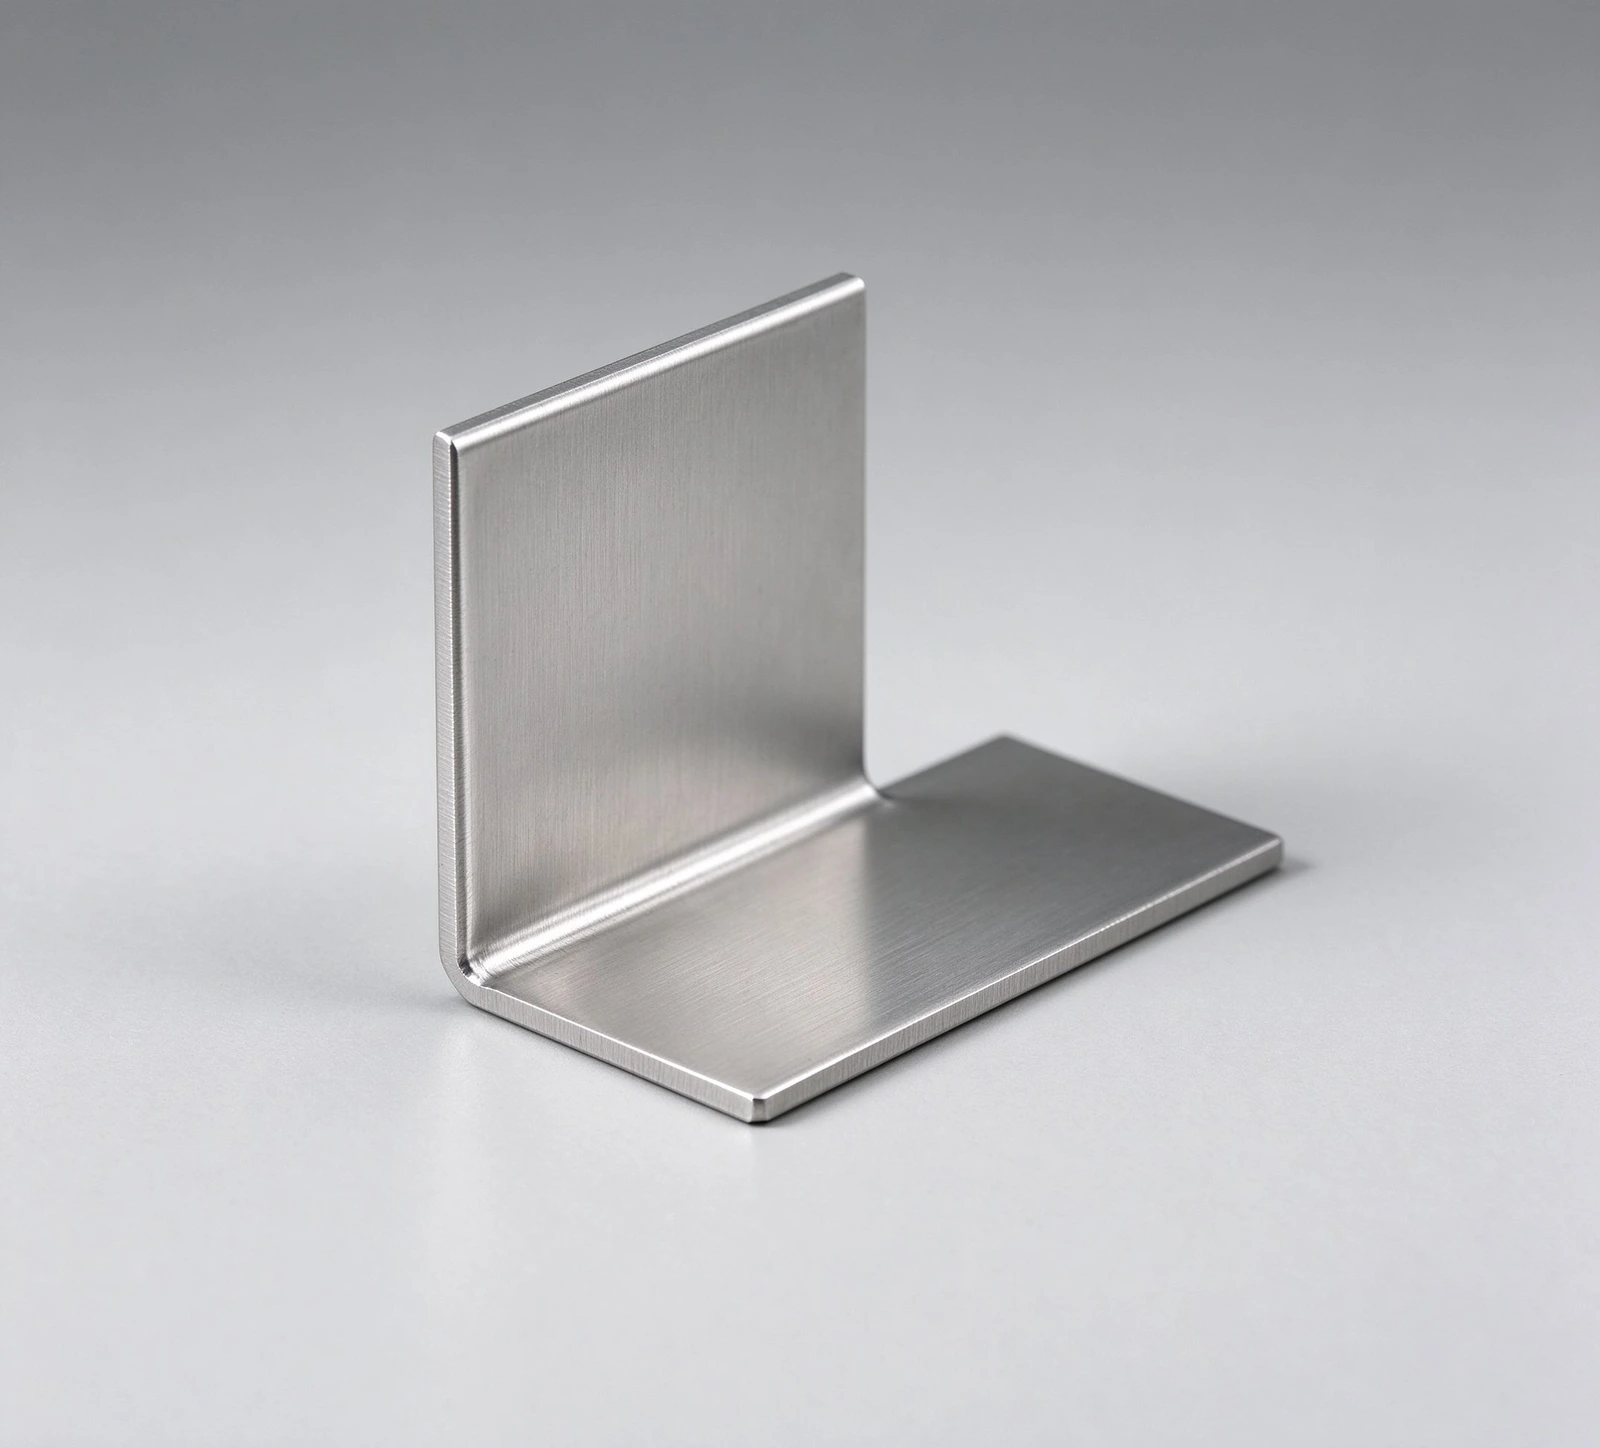
Creates a consistent, unidirectional satin grain on metal surfaces through precision abrasive brushing. This finish masks fingerprints and light scratches, offers a refined tactile feel, and reduces light reflection. It provides a premium, non-glare appearance for consumer-facing components like appliance panels, architectural hardware, and electronic bezels.

Electrophoresis

Electrophoresis

An immersion process where a charged part is coated with a paint film drawn from a water-based solution through electrophoresis. It provides exceptional, uniform coverage—including edges and recesses—with superior corrosion resistance. Primarily used as a primer or single coat for automotive frames, agricultural equipment, and high-durability industrial components.

Electropolish

Electropolish

An electrochemical process that removes a microscopic layer of material, smoothing micro-peaks and brightening the surface. Beyond achieving a brilliant, clean finish, it passivates stainless steel and other alloys, drastically improving corrosion resistance, decontamination, and cleanability. Critical for medical implants, semiconductor tools, pharmaceutical, and high-purity fluid systems.

Gold Plating

Gold Plating

An electroplating process that deposits a thin, adherent layer of gold onto a substrate. It provides superior corrosion resistance, excellent electrical conductivity, and a luxurious, decorative appearance. Used for high-reliability electrical connectors, RF shielding, commemorative items, jewelry, and aerospace components where performance, solderability, or aesthetics are paramount.

Machining

Machining

The surface finish directly from the CNC machine, characterized by visible, consistent tooling marks. It is the most cost-effective and fastest option, with no added processing time. Ideal for non-visible functional components, internal prototypes, and applications where minimizing cost and lead time is the highest priority over cosmetic appearance.

Passivate

Passivate

A chemical treatment for stainless steel that removes free iron from the surface and promotes the formation of a stable, inert chromium oxide layer. This process maximizes the alloy's natural corrosion resistance without altering part dimensions. A mandatory step for medical instruments, food processing equipment, and marine components to prevent rust and contamination.

Polish

Polish

A progressive mechanical abrasion process that refines a metal surface to a smooth, high-gloss, or mirror finish. It dramatically reduces surface roughness (Ra), improving cleanability, light reflection, reducing friction, and elevating visual appeal. Standard for luxury goods, food-grade equipment, optical components, and architectural features.

Vapor Polish

Vapor Polish

A specialized post-processing technique for thermoplastics (like ABS, PC, PMMA) that uses solvent vapors to gently melt the surface layer. This eliminates layer lines and microscopic imperfections, resulting in a crystal-clear, glossy, and smooth finish that enhances optical clarity and chemical resistance. Ideal for clear lenses, light guides, and display models.

Zinc Plating

Zinc Plating

An electrochemical process that deposits a protective zinc coating on steel or iron substrates. The zinc acts as a sacrificial anode, providing galvanic corrosion protection. It can be supplemented with various chromate conversions (clear, blue, yellow, black) for added resistance and color. A cost-effective and reliable solution for fasteners, brackets, automotive parts, and hardware.

Customer Success Stories

IDEAL PRO Manufacturing partners with leading companies across the automotive, aerospace, medical, electronics, and robotics industries. From individual inventors to global enterprises, we deliver precision CNC machining and manufacturing solutions trusted for quality and reliability worldwide.

Leak-Free 6061-T6 Hydraulic Manifold Blocks for Mobile Equipment OEM
Hydraulic Manifold

Leak-Free 6061-T6 Hydraulic Manifold Blocks for Mobile Equipment OEM

A North American mobile-equipment manufacturer needed compact hydraulic valve bodies with intersecting cross-drilled galleries and tight port-face flatness. We machined 6061-T6 aluminum billet on 4-axis horizontal CNC centers with in-process probing, holding bore positions to ±0.01 mm, Ra 1.6 μm sealing faces, and Class 2B port threads; every block passed 350 bar pressure testing at a 99.6% first-pass yield across 1,200 units.

Explore More

±0.01 mm

Bore Position

Ra 1.6 μm

Sealing Face

350 bar

Pressure Tested

99.6%

First-Pass Yield

Turn-Mill Aluminum SAE Flange Adapters Delivered in Nine Days
Flange Adapter

Turn-Mill Aluminum SAE Flange Adapters Delivered in Nine Days

An industrial fluid-power distributor required J518 flange adapters combining precision bored sealing seats with milled bolt patterns on a tight schedule. Using 3-axis CNC turning with live tooling on 6061-T6 bar stock, we held the counterbore to H7 and flange perpendicularity to 0.02 mm; 500 plated adapters shipped in nine days with zero dimensional rejects.

Explore More

H7

Counterbore Fit

0.02 mm

Flange Perpendicularity

9 days

Lead Time

500 pcs

Batch Size

304 Stainless Thermostat Housings Machined From Investment Castings
Stainless Housing

304 Stainless Thermostat Housings Machined From Investment Castings

A heavy-duty diesel engine supplier struggled with leaky thermostat housings after inconsistent casting machining at its previous vendor. We fixtured CF8 (304) investment castings on vertical CNC mills, boring the gasket register to ±0.025 mm, facing to Ra 3.2 μm, and threading coolant ports in one consolidated cycle; field coolant leaks fell 92% once annual volumes reached 8,000 pieces.

Explore More

±0.025 mm

Gasket Register

Ra 3.2 μm

Faced Surface

92%

Fewer Field Leaks

8,000 pcs

Annual Volume

Ti-6Al-4V Threaded Standoffs for a Medical Imaging Frame
Titanium Component

Ti-6Al-4V Threaded Standoffs for a Medical Imaging Frame

A medical imaging OEM needed corrosion-resistant mounting standoffs that combined a broached diamond weld base with a concentric precision tapped bore. We machined Ti-6Al-4V on 4-axis CNC mills with high-pressure coolant, holding thread depth to ±0.02 mm, base flatness to 0.03 mm, and a Ra 0.8 μm finish; all 2,400 paired standoffs passed 96-hour salt-spray and first-article inspection.

Explore More

±0.02 mm

Thread Depth

0.03 mm

Base Flatness

Ra 0.8 μm

Surface Finish

2,400

Pairs Delivered

Precision CNC Machining for Critical Industries

We machine parts for aerospace, automotive, medical devices, and industrial automation—components where dimensional accuracy, material traceability, and batch-to-batch repeatability matter.

CNC Machining Tolerances

Parts are machined to the tolerances on your drawing and checked against them before shipment, so form, fit, and function stay consistent from the first article to the last production piece.

Parameter Specification
Standard Tolerance
ISO 2768-C (Plastics) / ISO 2768-M (Metals)
Precision Tolerance
Down to ±0.005 mm (±0.0002") with full GD&T & inspection
Minimum Wall Thickness
0.5 mm
Minimum Milled Feature
0.5 mm
Minimum Drilled Hole
1 mm
Maximum Part Size
CNC Milling: 4000×1500×600 mm
CNC Turning: 200×500 mm
Minimum Part Size
CNC Milling: 5×5×5 mm
CNC Turning: 2×2 mm
Production Volume
Prototype (1-100 pcs)
Low-volume (101-10k pcs)
High-volume (10k+ pcs)
Lead Time
From 1 day for simple parts;
typically 5 business days for most projects.

How We Hold Quality and Consistency in CNC Machining

Our CNC machining lines run at a 90% first-pass yield: first-article inspection, in-process patrol checks, and final verification catch dimensional issues before parts move on, so prototype and production orders ship against the drawing without rework loops.

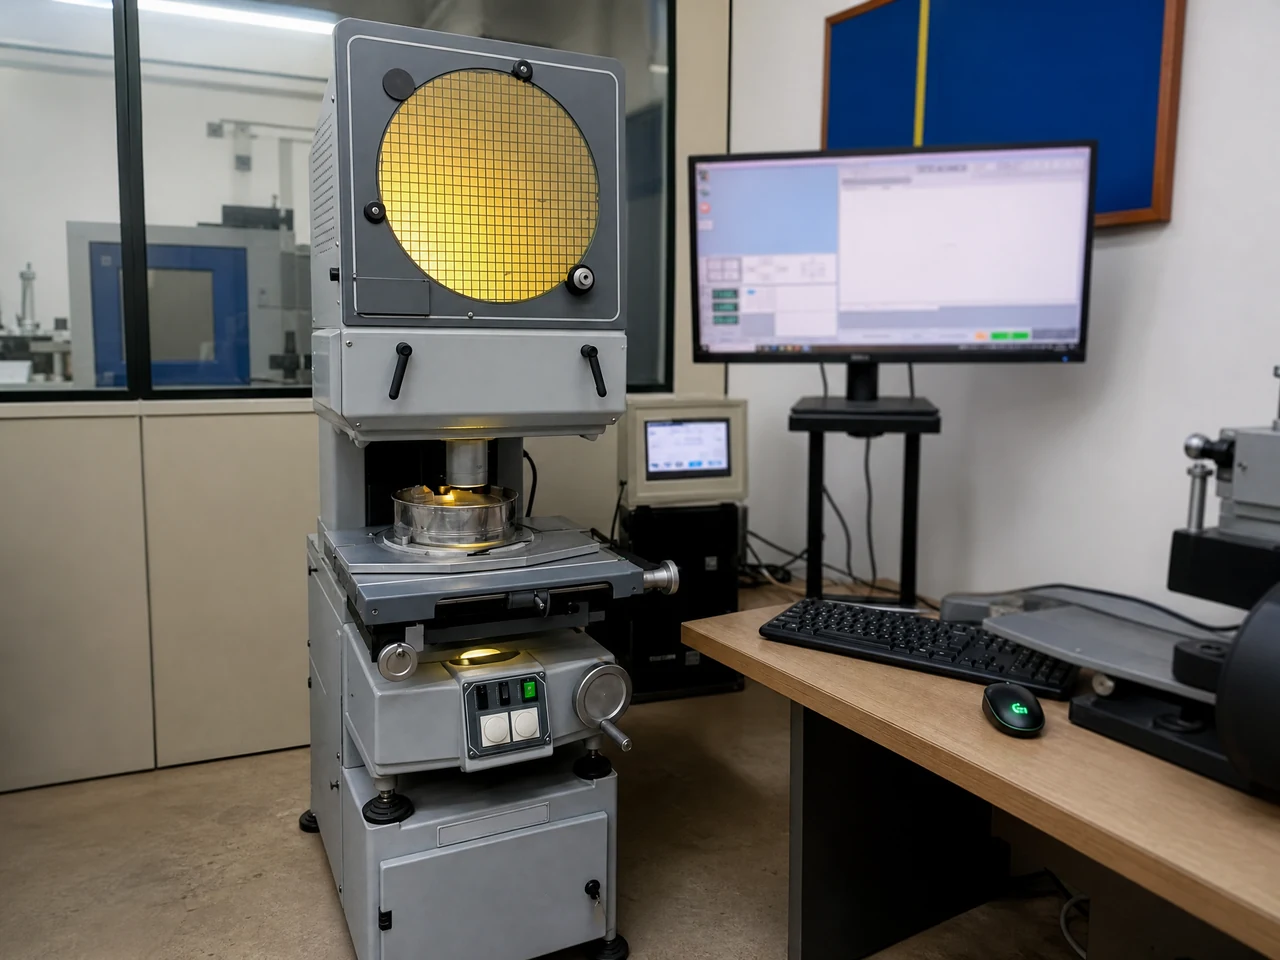
Optical measuring instrument verifying a precision component
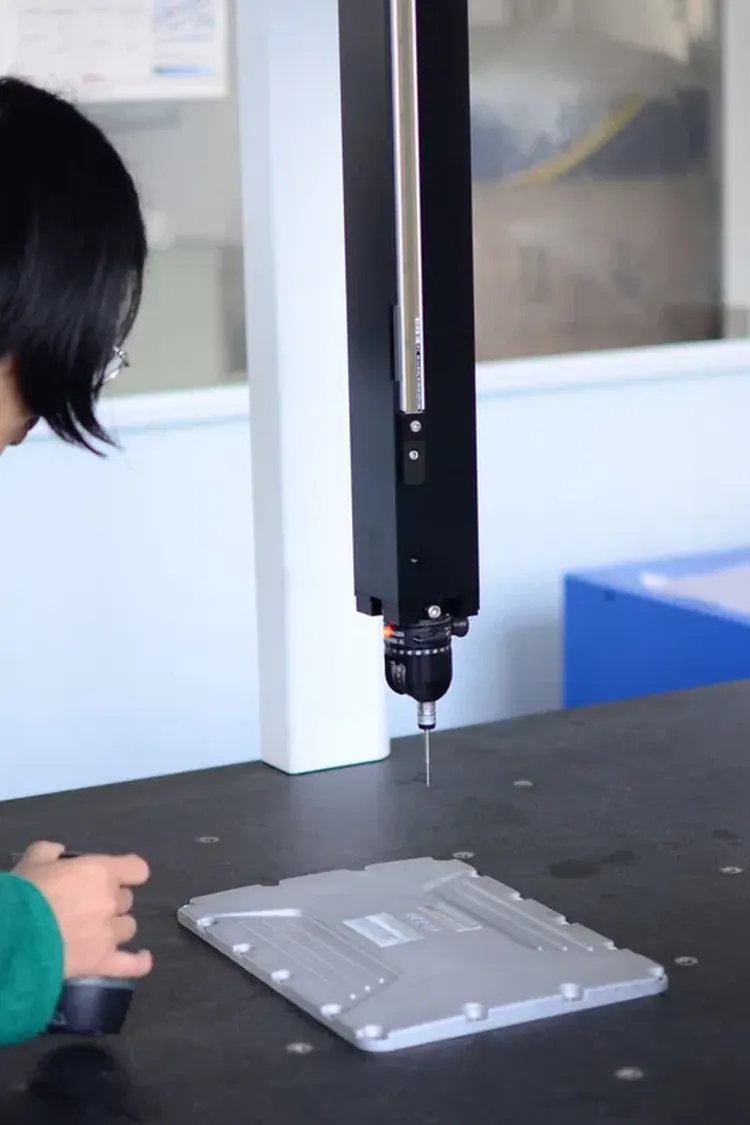
Quality engineer operating a CMM coordinate measuring machine
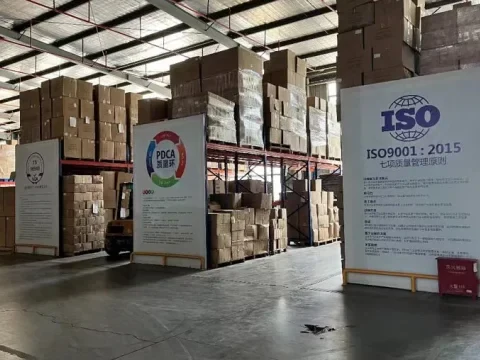
ISO 9001:2015 certified warehouse and quality management boards
First article inspection report with measured parts and calipers

Documented Quality Process

Every order follows a written inspection plan—incoming material check, first-article inspection, in-process patrol checks, and final CMM or gauge verification. Reports ship with the parts on request.

Driven by Expertise & Technology

30+ quality engineers use 20+ types of inspection equipment—including CMMs, 2D measurement systems, and XRF analyzers—to verify dimensional accuracy and material integrity for every project.

End-to-End Traceability

From material test reports to final inspection records, documentation stays with the job at every stage, so lot history and measured dimensions are available when customers need them.

Learn More

CNC Machining Design Guidelines

Produce better parts from the start. Follow our engineering guidelines to avoid costly redesigns and manufacturing delays. Before any cutting begins, our team provides expert DFM analysis to ensure your design is optimized for manufacturability, performance, and cost—helping you move smoothly from prototype to production.

Guideline
Description
Notes
Radii

Sharp internal corners will naturally form radii

Drill depthdrill depth ≤12× diameter

Ensures smooth transitions and prevents tool breakage.

Threads and Tapped Holes

Thread depth specifications

1.55 mmdepth = 3× diameter
5 mmdepth = 46× diameter

We produce threads to any specification, including custom requirements.

Undercuts

Profiles include :

Square profilesFull radiusDovetail

Customizable geometry to suit your part's functional needs.

Text

CNC Milling:

Min width0.5 mm

engraved via CNC or laser

Clean, legible markings for branding or identification.

CNC Turning:

Applied using laser marking technology

Durable, high contrast text without affecting tolerances.

Need to Unlock a Complex Design?

Send your model in for a free DFM review before quoting. Engineering checks tool reach, fixturing, wall thickness, and tolerance stack-up and replies with specific changes that cut cost and make the first run cleaner.

What Makes IDEAL PRO Manufacturing a Top Choice for CNC Machining

Three things define how we work: engineering review before cutting, measured precision, and short lead times.

Engineering Support
01

Engineering Support

Talk to our engineers before cutting starts. We flag thin walls, internal corners, and thread choices early, so parts are manufacturable and revision cycles stay short.

Measured precision
02

Measured Precision

Your drawing sets the standard. Critical dimensions are checked with CMM and 3D scanning, and inspection reports ship with the order, so parts match the tolerances, materials, and finishes specified.

Accelerated Timeline
03

Accelerated Timeline

Urgent jobs move to the front of the queue. Lead times run as fast as 1 day for simple parts, and DFM feedback comes back before cutting starts, so development schedules hold.

Ready to get started?Upload Your Design

CNC Machining Services Latest News
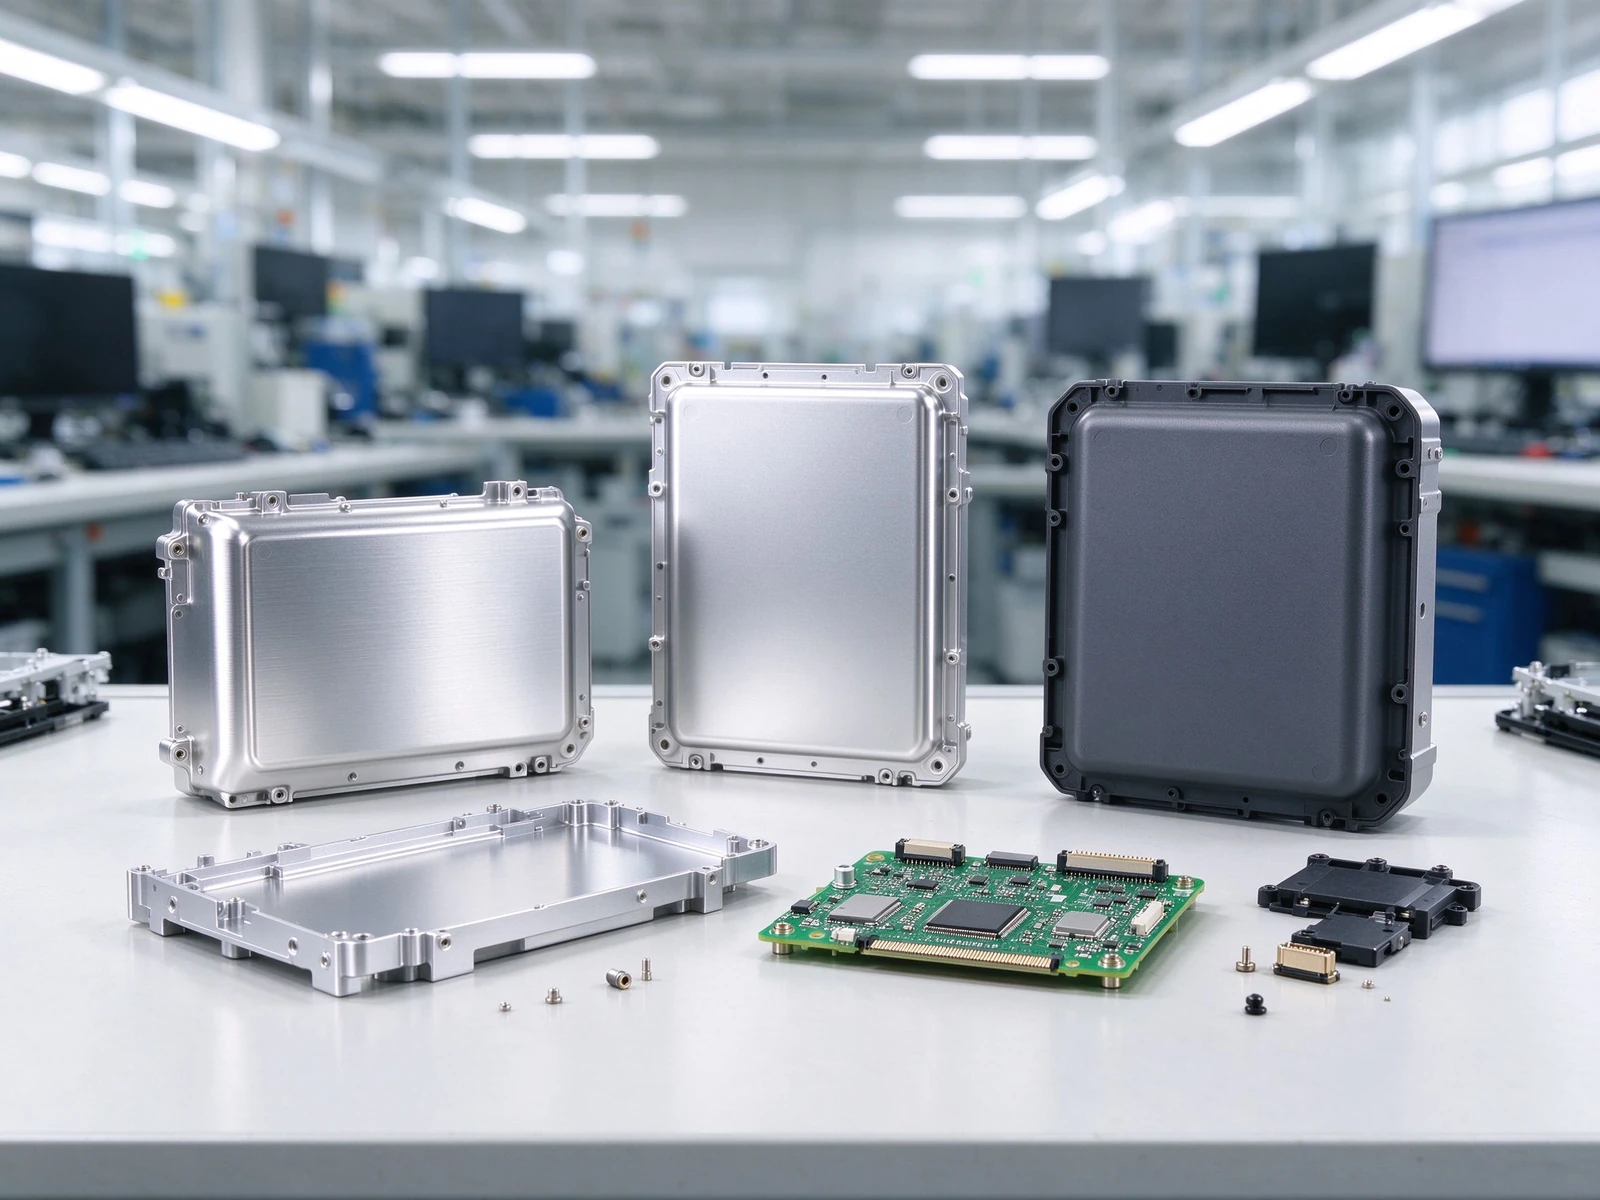
Stay updated with the latest news and announcements from IDEAL PRO Manufacturing. Explore our latest articles below.

CNC machining is essential for producing high-precision, durable components where material properties and reliability are critical. Common applications include functional prototypes, aerospace and automotive parts, medical device components, industrial machinery, and end-use production parts requiring tight tolerances and excellent surface finishes.

Strengths: dimensional accuracy, material properties unchanged from stock, repeatable results across volume runs, and a wide choice of metals and plastics. Trade-offs: a single highly complex part can cost more than 3D printing, and deep internal cavities or some undercuts cannot be machined at all.

Choose CNC machining for parts that require structural integrity, tight tolerances, or specific material properties. 3D printing is better suited for highly complex organic geometries, low-volume prototyping, and internal lattice structures. We provide analysis to recommend the optimal process for your project's performance and budget.

Standard machining holds tolerances of ±0.125mm. For high-precision projects, we routinely achieve tolerances down to ±0.025mm, supported by a full suite of inspection equipment to validate every critical dimension.

A multi-axis machining center performs milling, turning, and drilling operations in a single setup. This eliminates cumulative errors from re-fixturing, ensuring higher accuracy for complex parts through automated tool changes and synchronized axis movements.

Yes. Prior to production, our engineers perform a complimentary DFM review. We provide actionable feedback on features like wall thickness, corner radii, and thread design to optimize your part for cost-effective manufacturing, shorter lead time, and fewer defects on the first run.

We machine a broad range of metals and engineering plastics. Available finishes include anodizing, powder coating, plating, polishing, bead blasting, and more to meet aesthetic, corrosion-resistant, or wear-resistant requirements.

Pricing is calculated based on material cost, machine programming and run time, part complexity, order quantity, and selected surface finishes. We provide transparent, itemized quotes with no hidden fees.

No, we support orders of any quantity, from a single prototype to full-scale production runs, with consistent quality and no mandatory MOQ.

Standard lead time is typically 5-10 business days. Expedited services are available for urgent projects, significantly reducing turnaround time to meet critical deadlines.
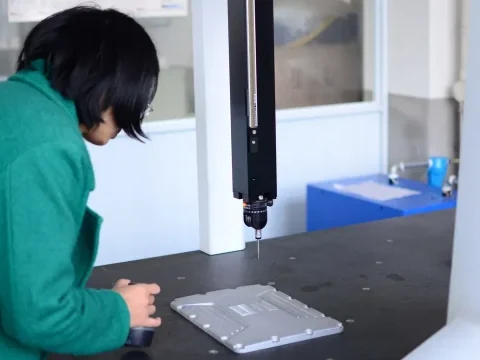
The process runs First Article Inspection (FAI), in-process checks, and final validation on CMMs and optical comparators, with measured results compared to the dimensions on your drawing. Inspection reports are available on request.
Launch Your Precision Parts.

Get a Quote Now.

Get Instant Quote
Multiple Machining ServicesDFM AnalysisQuick QuoteEasy Delivery